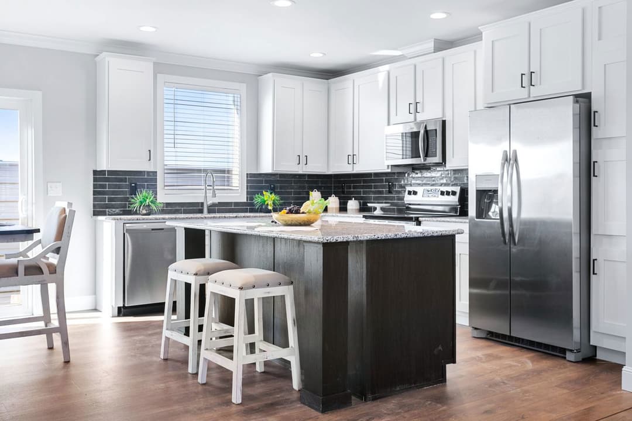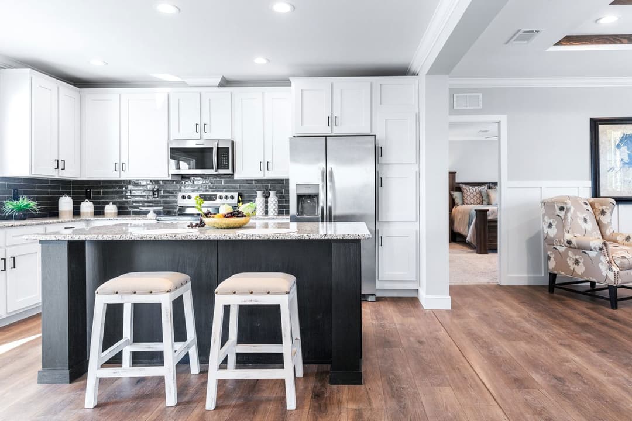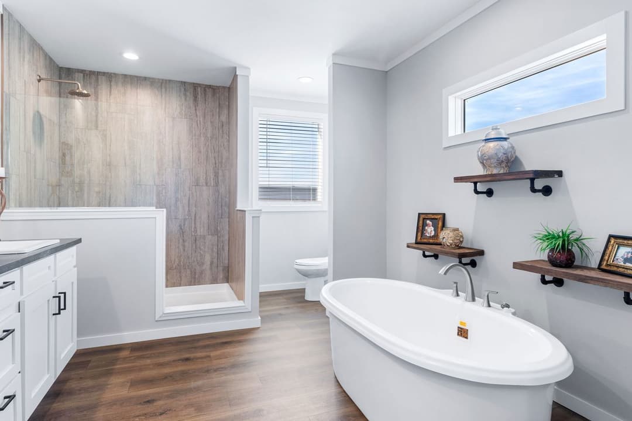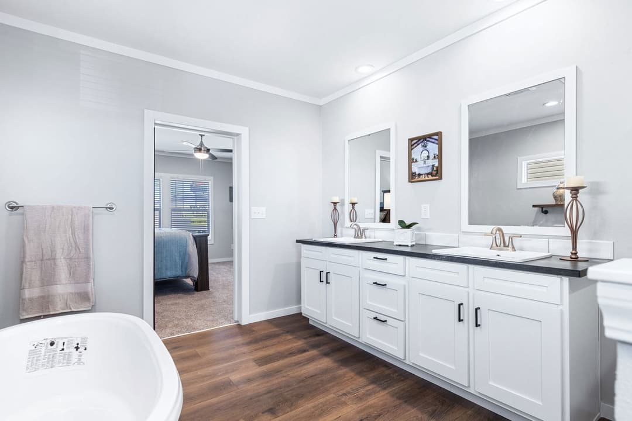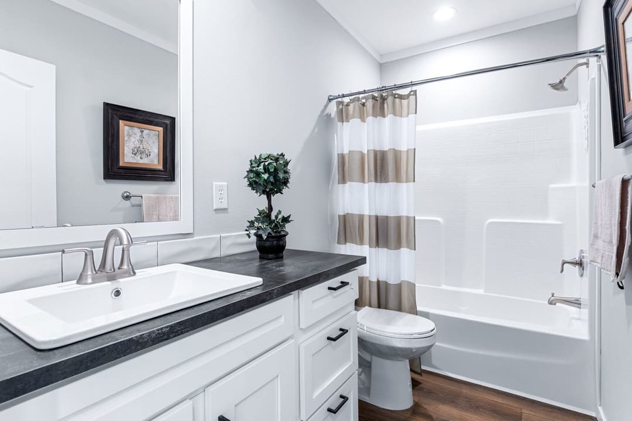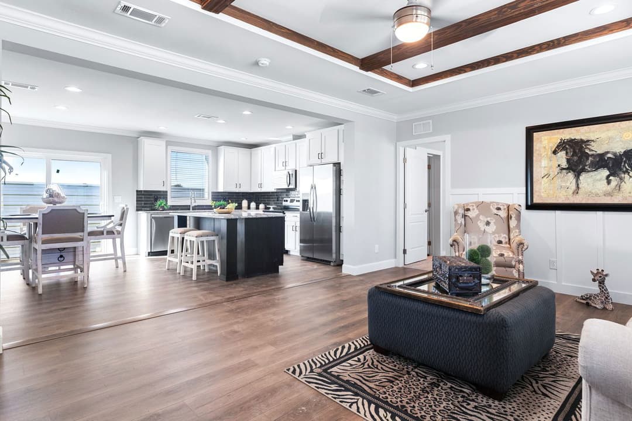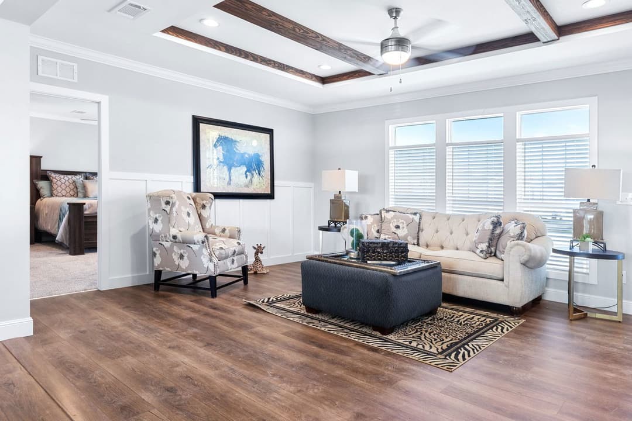
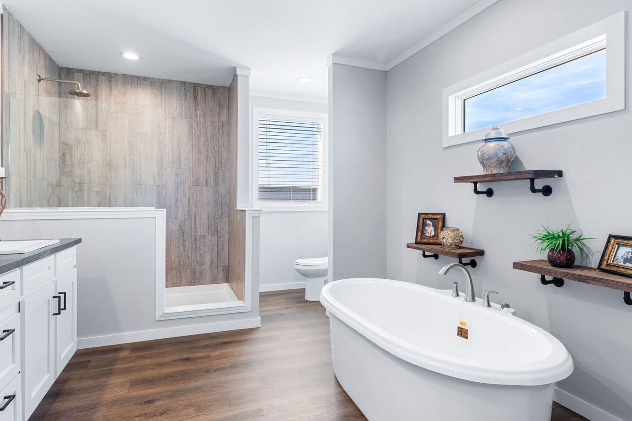
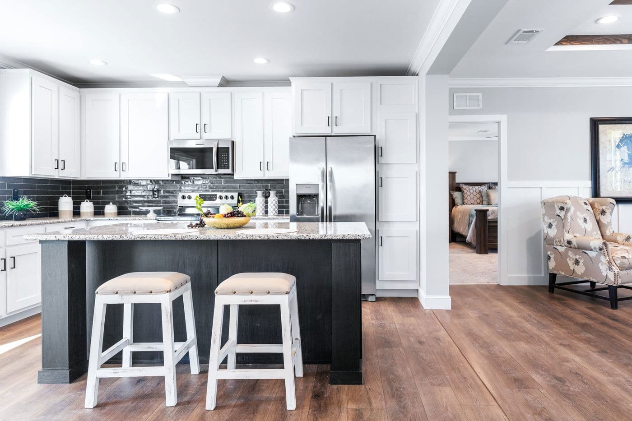
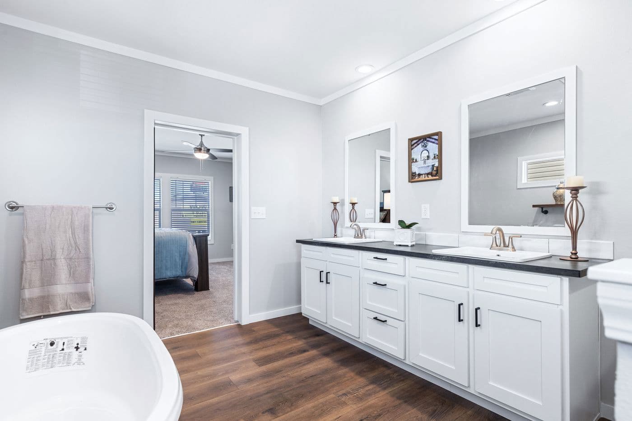
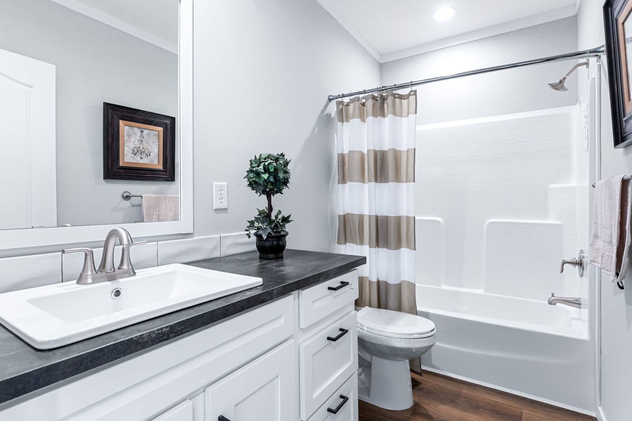
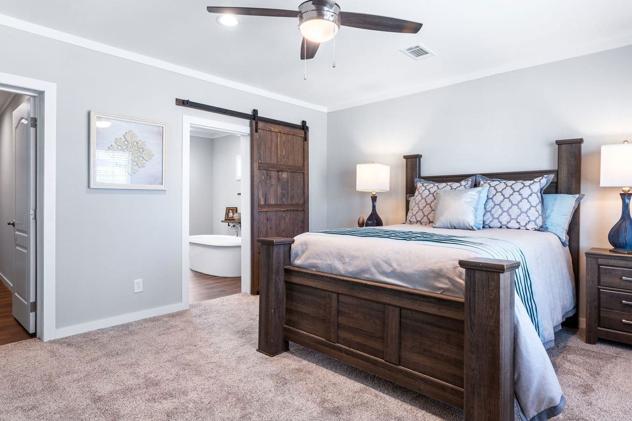
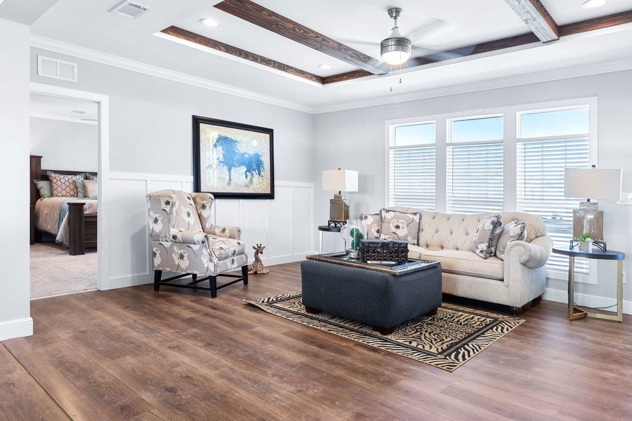
The Fuji

4 Bed
3 Bath
1,949 Sq. Ft.
28' x 74'
The Fuji
4 bedrooms
3 full bathrooms
1,949 sq. ft.
28' x 74'
Alpine Series standard features
Exterior
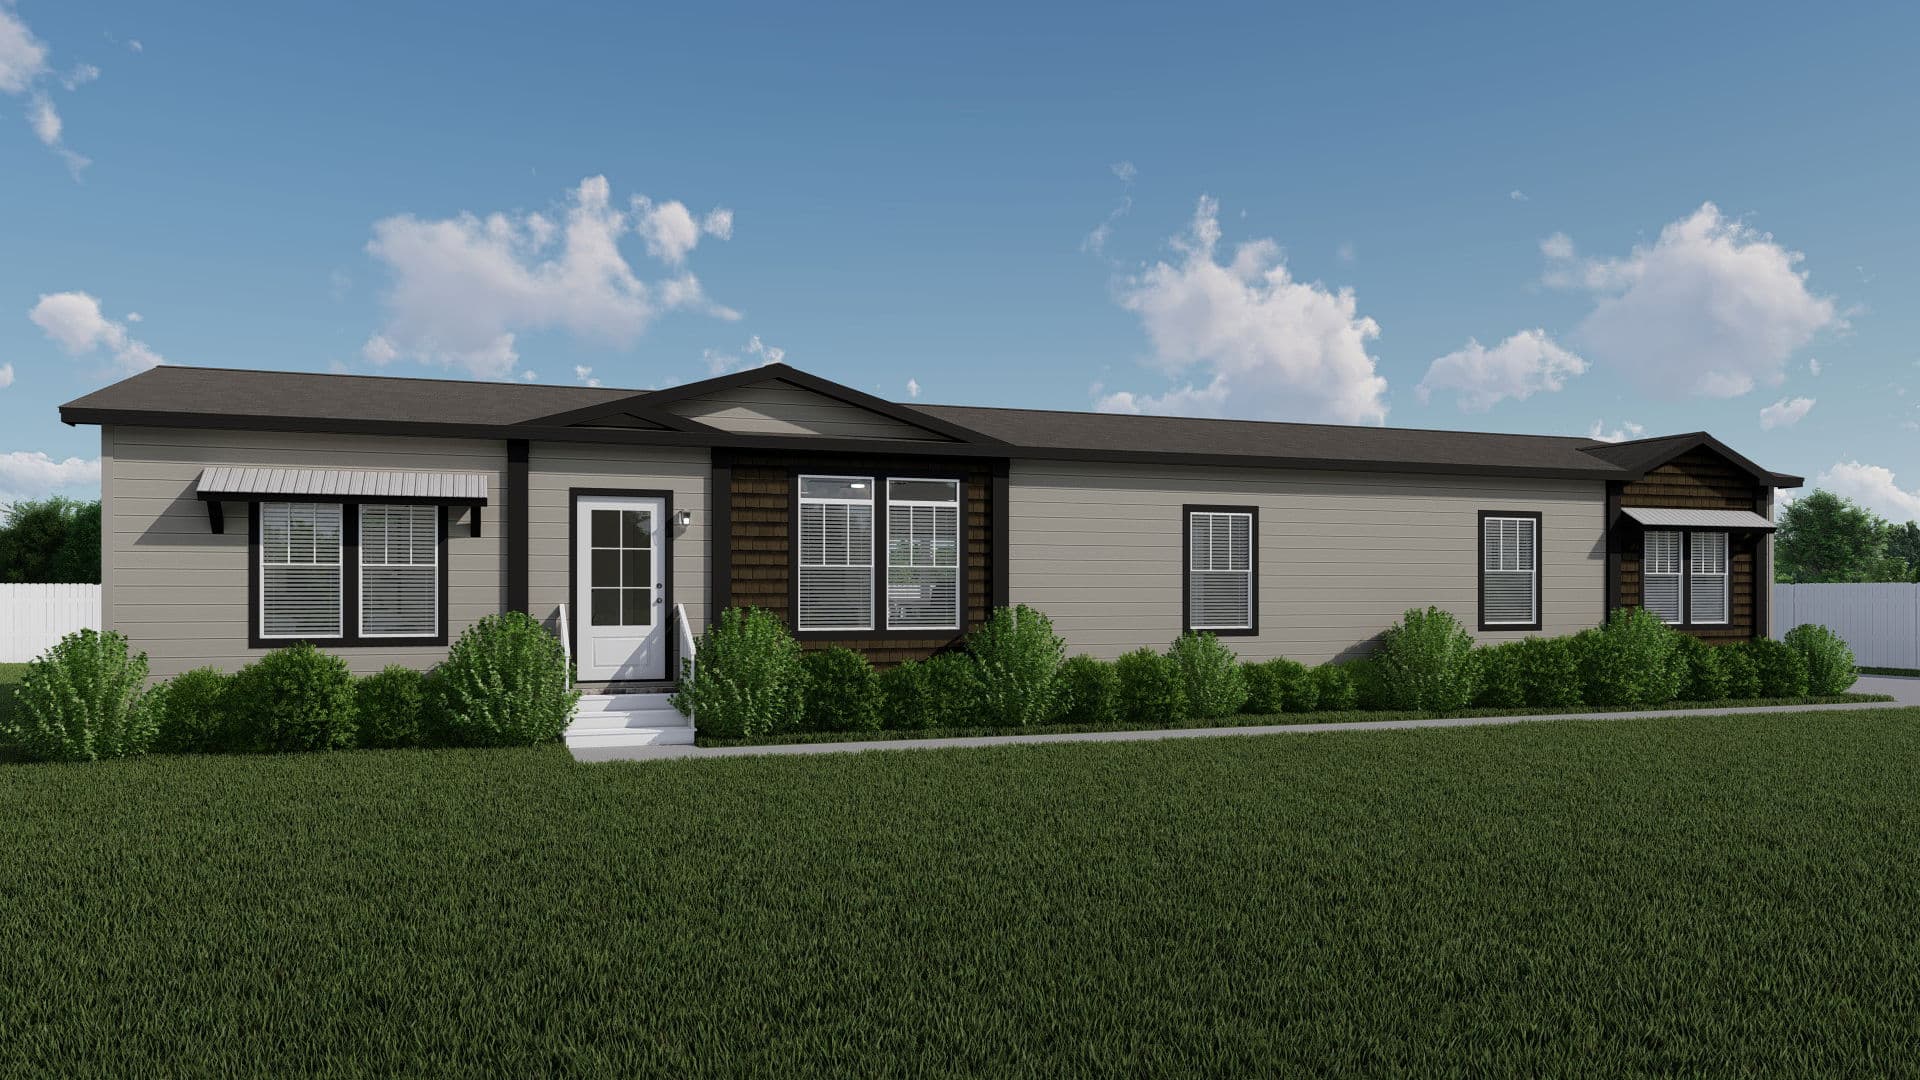
- Model-specific elevations including cement lap on FDS, dormer(s) and Accents; LP Smart siding on ends and back of home
- GAF HDZ Timberline Shingles
- Radiant barrier OSB roof decking
- ¾ Light front door
- Model-specific elevations including cement lap on FDS, dormer(s) and Accents; LP Smart siding on ends and back of home
- GAF HDZ Timberline Shingles
- Radiant barrier OSB roof decking
- ¾ Light front door
Construction

- 8 ½' Sidewall/Ceilings
- R22-13-40 Insulation
- Drywall throughout home
- Tape and Texture Drywall Throughout Home

Mobile Homes Corpus Christi
New and repo manufactured and mobile homes for sale in Corpus Christi, TX, serving Nueces County and the Coastal Bend. Browse floor plans and financing.
Get started with Mobile Homes Corpus Christi
Find, design, and order your next home in a few clicks.