
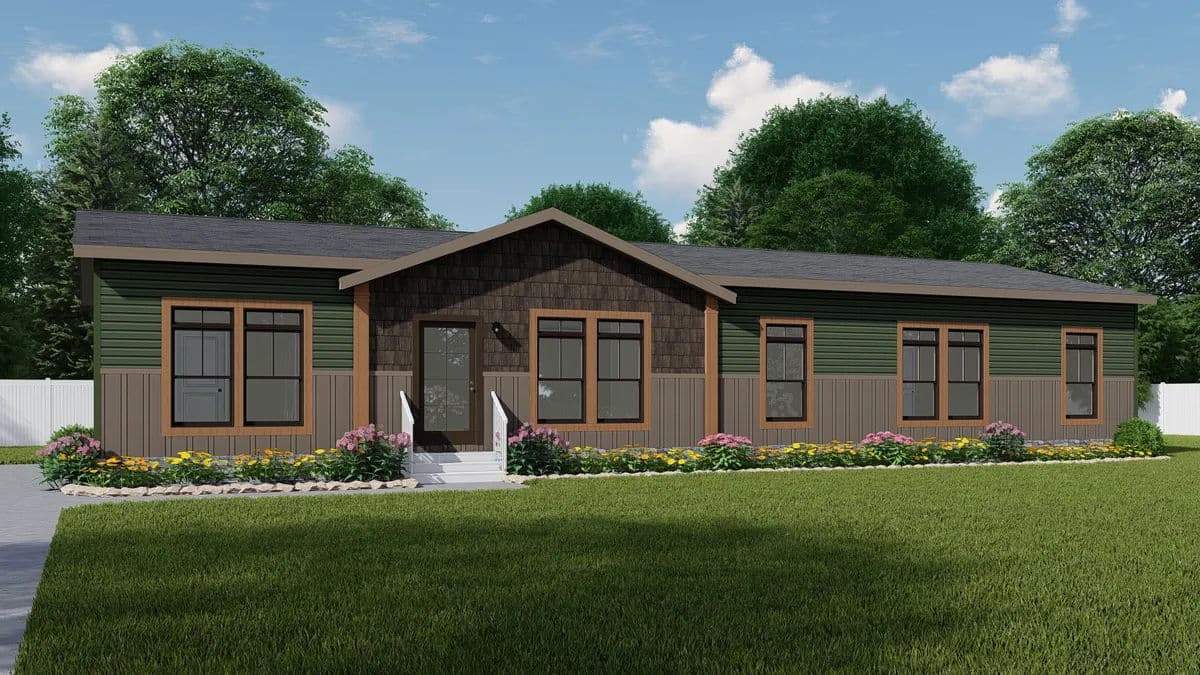
Energy Homes series
Energy Homes standard features
Design OptionsEnergy Homes standard features
Construction
- 2” X 8” Floor Joist 16 O.C. (16’ Wide Floors)
- 3/4″ OSB sub-floor decking
- 2”X 4” exterior walls 16” O.C.
- 2”X 4” marriage walls 24” O.C.
- Energy brace on marriage line
- 2” X 4” interior walls 16 O.C.
- Fixed roof pitch (rafters 24” O.C. WZ 1&2)
- 8.5’ Sidewalls
- 22-13-38 Insulation
- Doors & Windows
- Water heater 2 panel interior door (model specific)
- Raised 30” white 2 panel interior doors throughout (where applicable)
- Levered brushed nickel door knobs
- Mortise interior door hinges throughout
- White deluxe window & door casings throughout
- 3882 8 Light front door (w/ storm)
- 3882 Inswing 1/2 glass rear door (w/ storm) with brushed nickel round door knob & deadbolt
- Lux® Argon Gas Bronze Low-E Windows
- 2” X 8” Floor Joist 16 O.C. (16’ Wide Floors)
- 3/4″ OSB sub-floor decking
- 2”X 4” exterior walls 16” O.C.
- 2”X 4” marriage walls 24” O.C.
- Energy brace on marriage line
- 2” X 4” interior walls 16 O.C.
- Fixed roof pitch (rafters 24” O.C. WZ 1&2)
- 8.5’ Sidewalls
- 22-13-38 Insulation
- Doors & Windows
- Water heater 2 panel interior door (model specific)
- Raised 30” white 2 panel interior doors throughout (where applicable)
- Levered brushed nickel door knobs
- Mortise interior door hinges throughout
- White deluxe window & door casings throughout
- 3882 8 Light front door (w/ storm)
- 3882 Inswing 1/2 glass rear door (w/ storm) with brushed nickel round door knob & deadbolt
- Lux® Argon Gas Bronze Low-E Windows
Interior
- Shaw® carpet
- 5 LBS “energy” rebond carpet pad
- Linoleum in wet areas and den areas (model specific)
- Finished 1/2” sheetrock throughout
- Stipple Finished Ceilings
- Tray ceilings with ceiling beams
- Ceramic backsplash in kit behind range
- Wood burning/ electric fireplace (model specific)
- 2” White faux wood blinds throughout
- White deluxe crown molding (except small closets)
- White flat 2” crown & base in small closets
- White deluxe baseboard molding (except small closets)
- Wire shelving
- Wood shelving with rod at washer & dryer area
- White deluxe interior door & window trim throughout
- Shaw® carpet
- 5 LBS “energy” rebond carpet pad
- Linoleum in wet areas and den areas (model specific)
- Finished 1/2” sheetrock throughout
- Stipple Finished Ceilings
- Tray ceilings with ceiling beams
Mechanical
- Plumbing
- Rheem® hybrid heat pump water heater
- Water cut-off valves throughout home
- Main water shut-off inside utility room
- Brushed nickel spring loaded kitchen faucet
- Brushed nickel faucets in baths
- 60”tub/shower combo bath 2
- 72” Ceramic shower with glass panel with handheld wand
- Fiberglass tub in mba (tub type is model specific)
- Square lavs throughout
- Rainmaker shower head at mba shower
- Elongated commodes
- Stainless steel farm sink
- Exterior frost proof faucets
- Electrical & Lighting
- Total electric home with 200 amp service
- 4” Led recessed lighting elsewhere (quantity & location of are model specific)
- Exterior can lights built into soffit
- (Single bowl light) ceiling fan in living room and primary bedroom model specific
- Wire & Brace for ceiling fans in all guest bedrooms
- ecobee Programmable Thermostat
Kitchen
- Samsung® Stainless Steel Appliances
- Stainless steel side-by-side refrigerator
- Smooth-top range
- Stainless steel microwave
- Stainless steel dishwasher
- Hickory wood Cabinets
- Pot & pan drawers in kitchen
- Adjustable shelves in base & overhead cabinets
- Rolled edge counter tops with one row ceramic backsplash
- Hidden cabinet door hinges
- Hammered steel cabinet pulls
- Drawer over door construction
- Samsung® Stainless Steel Appliances
- Stainless steel side-by-side refrigerator
- Smooth-top range
- Stainless steel microwave
- Stainless steel dishwasher
- Hickory wood Cabinets
- Pot & pan drawers in kitchen
- Adjustable shelves in base & overhead cabinets
- Rolled edge counter tops with one row ceramic backsplash
- Hidden cabinet door hinges
Exterior
- Hardie fascia board
- Vinyl siding w/ 7/16” OSB house wrap
- Model specific exterior elevations
- Whole house wrap underlayment
- “Weathered wood” 3-tab shingled roof with 7/16” OSB roof decking
- Can lights installed in soffit
- White window lineals across front of home
- White exterior bezzels
- Hardie fascia board
- Vinyl siding w/ 7/16” OSB house wrap
- Model specific exterior elevations
- Whole house wrap underlayment
- “Weathered wood” 3-tab shingled roof with 7/16” OSB roof decking
- Can lights installed in soffit
- White window lineals across front of home
- White exterior bezzels


