Mobile Homes Corpus Christi logo

Mobile Homes Corpus Christi

New and repo manufactured and mobile homes for sale in Corpus Christi, TX, serving Nueces County and the Coastal Bend. Browse floor plans and financing.

    Pages

    HomesMapSign upSign in

    Help

    Contact usTerms of ServicePrivacy Policy

    Get started with Mobile Homes Corpus Christi

    Find, design, and order your next home in a few clicks.

    Sign up

    Company logo

    Company logo
    Build with

    Dealer License #:

    Powered by BuildTrove.com
    Mobile Homes Corpus Christi logo
    Mobile Homes

    Single Wides

    Double Wides

    Tiny Homes

    Oilfield Housing

    Hot Deals
    Bank Repos
    Our Services

    Land Location Services

    Site Preparation Services

    Utility Connections Services

    Financing

    FICO Score Improvement Program

    Pre-Approval Process

    What You Need To Know

    About Us

    Blog

    Testimonials

    Contact Us

    Visit Us

    Mobile Homes

    Single Wides

    Double Wides

    Tiny Homes

    Oilfield Housing

    Hot Deals
    Bank Repos
    Our Services

    Land Location Services

    Site Preparation Services

    Utility Connections Services

    Financing

    FICO Score Improvement Program

    Pre-Approval Process

    What You Need To Know

    About Us

    Blog

    Testimonials

    Contact Us

    Visit Us

    More
    1. Catalog
    2. Homes
    Our homes

    View all homes
    See More Homes

    Models on display

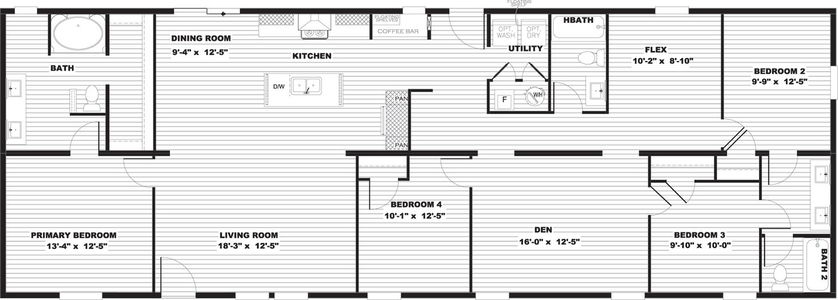


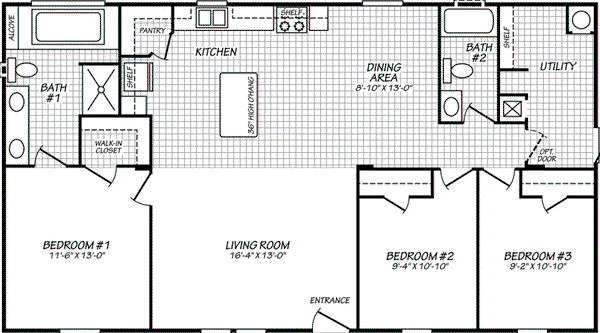
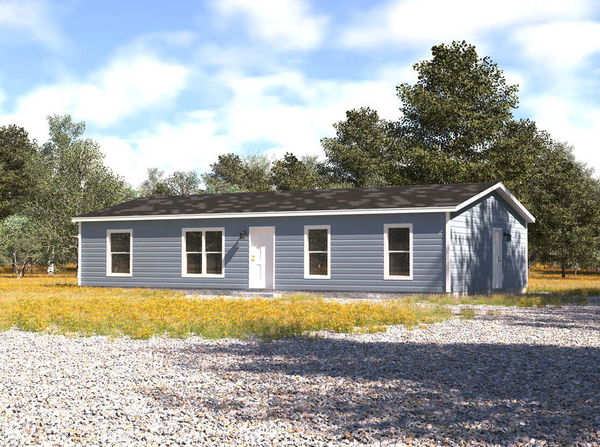
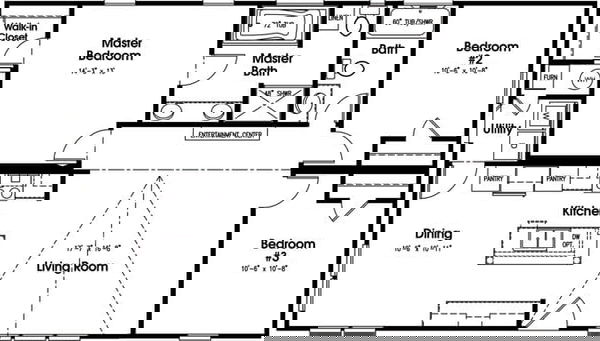
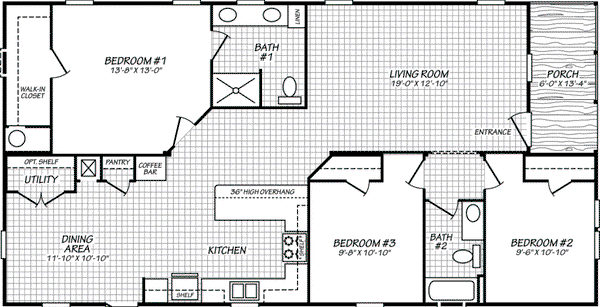
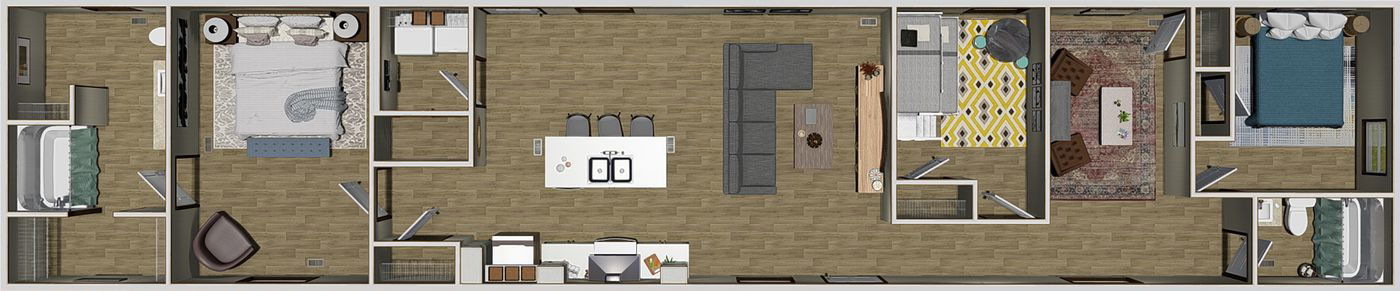
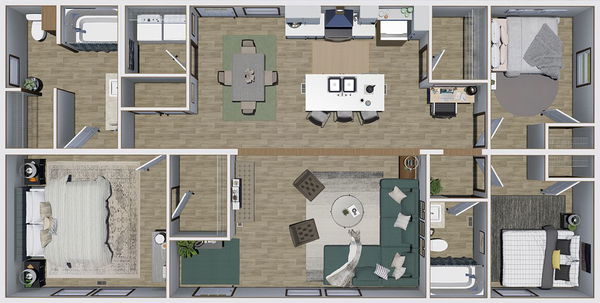
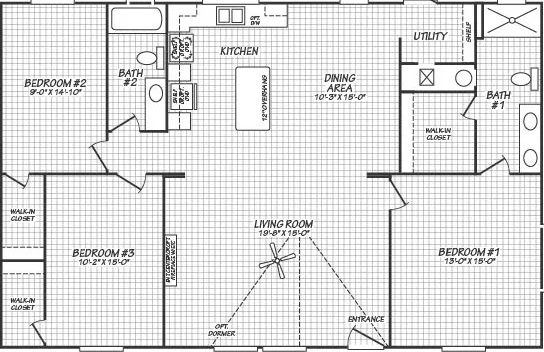
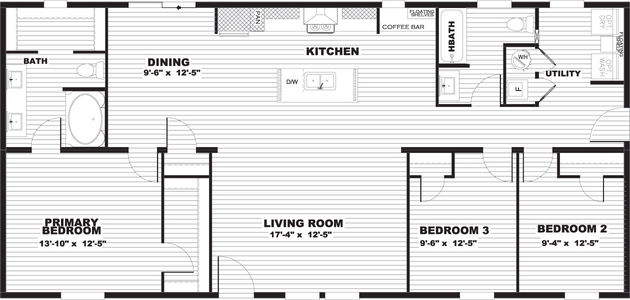
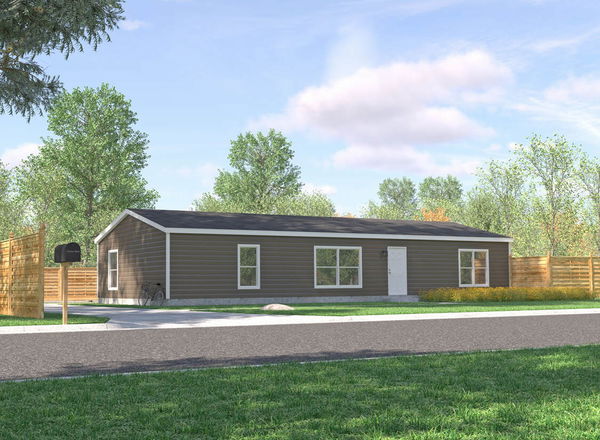


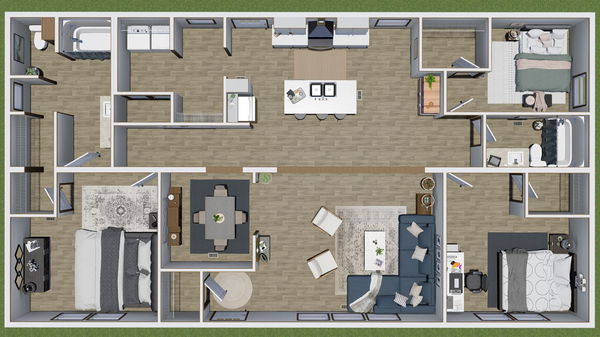
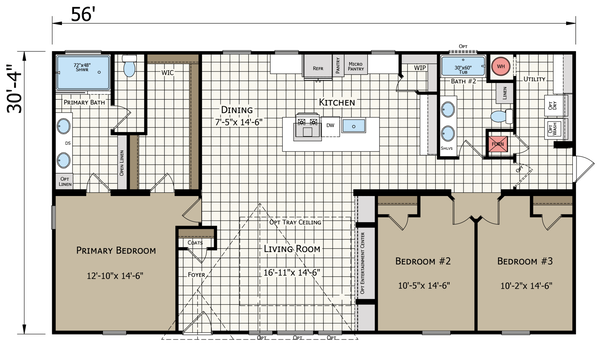
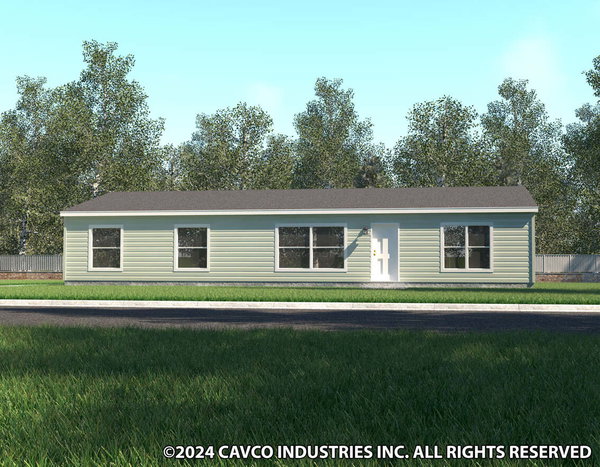


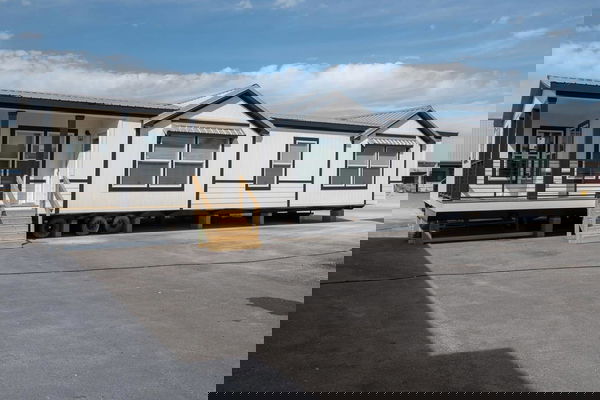
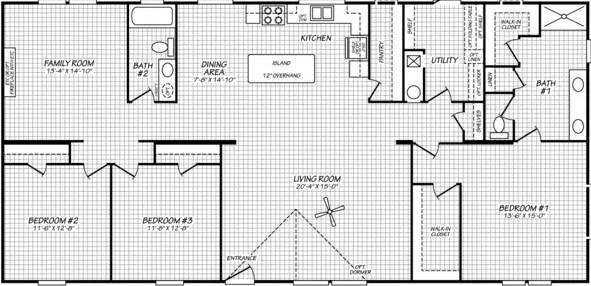
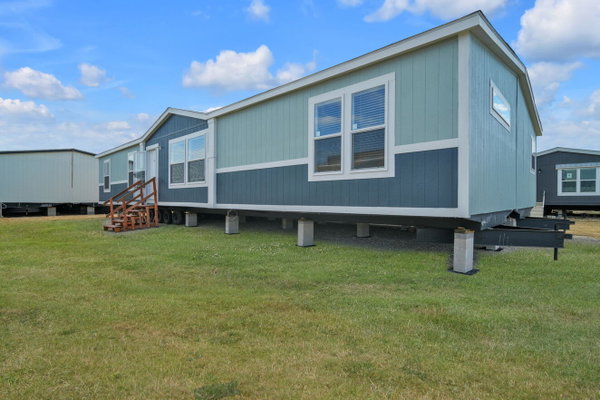

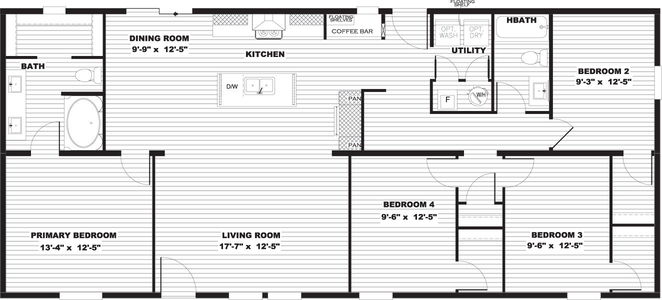
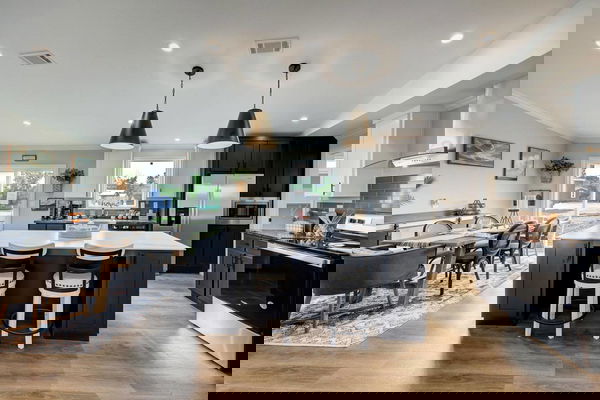
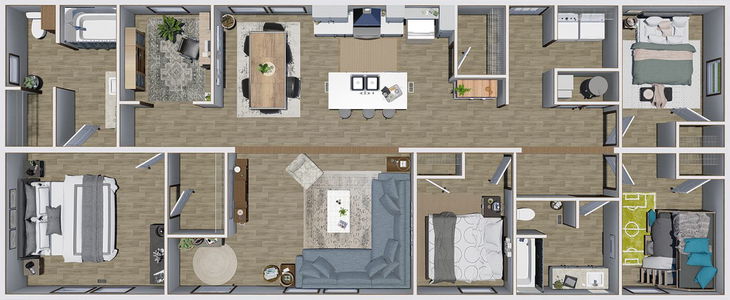
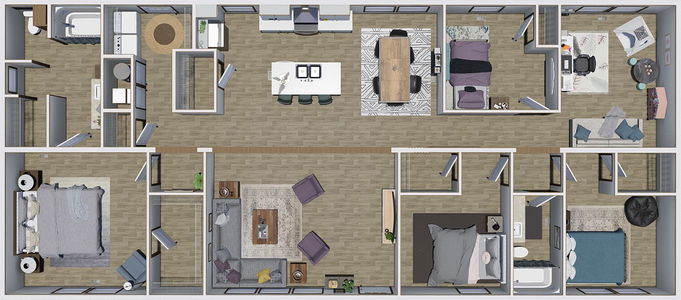
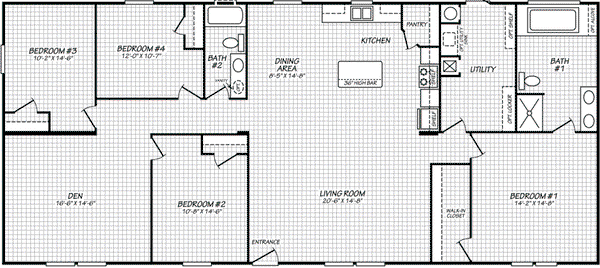
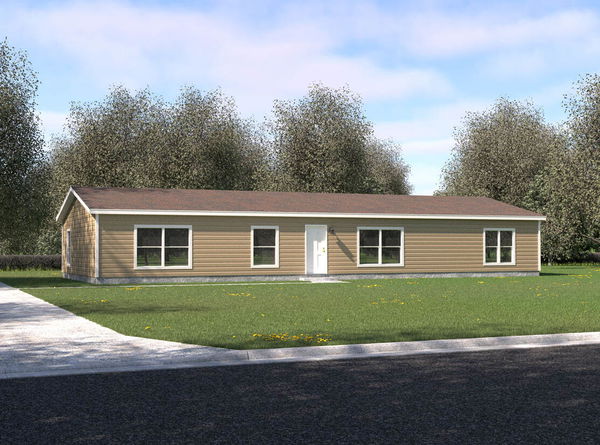

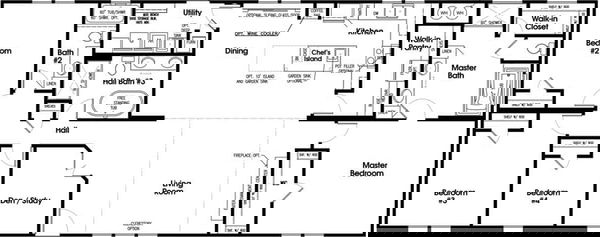
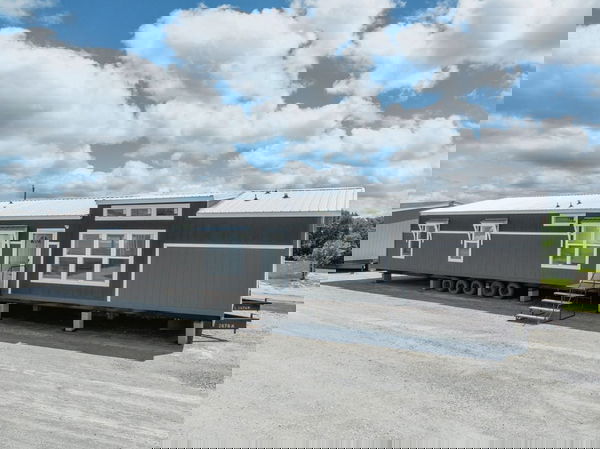
    The waco (hot deal) floor plan home features


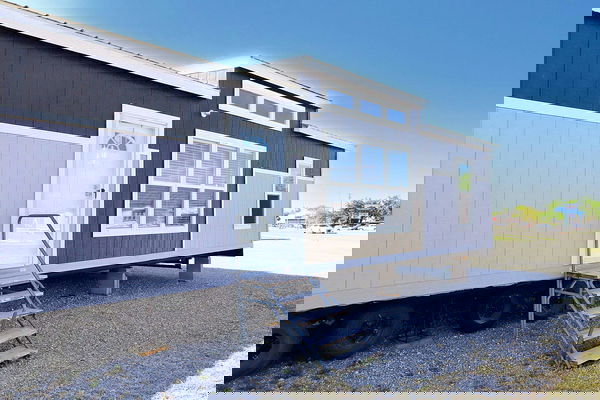
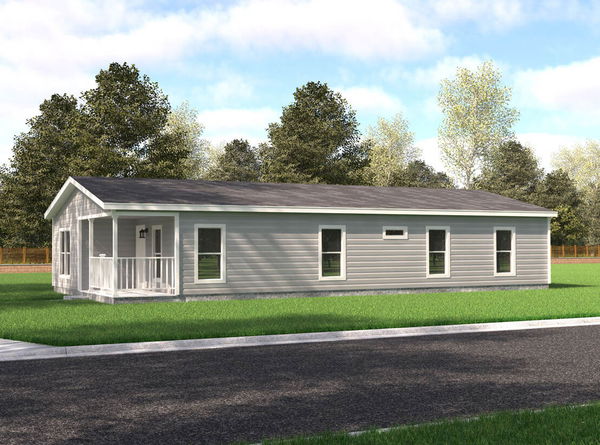
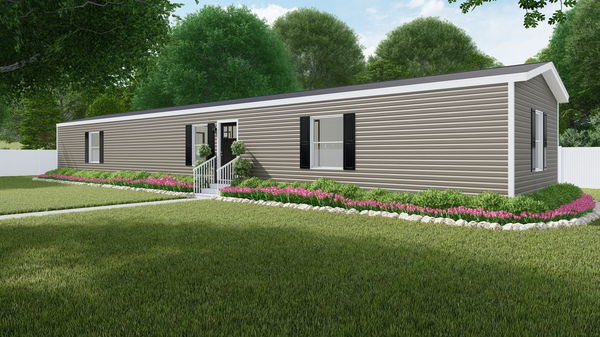
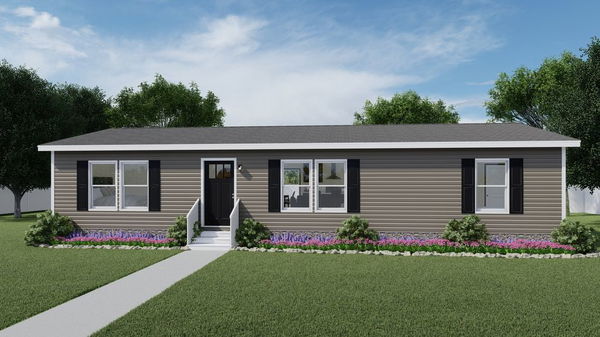
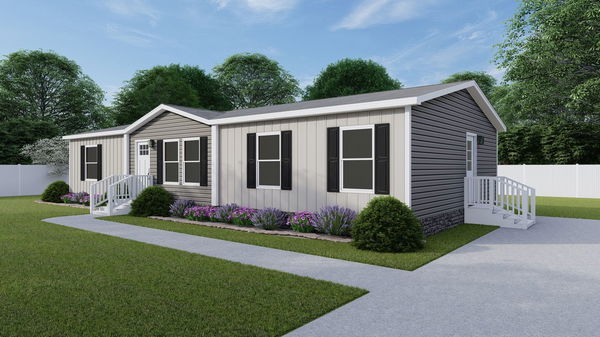
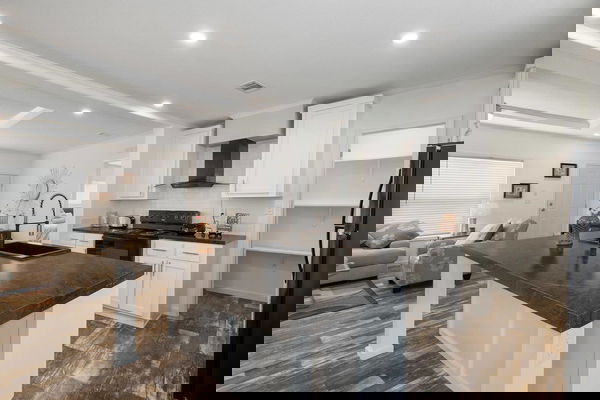
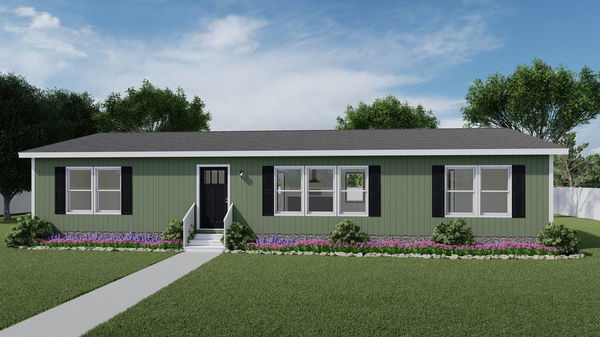
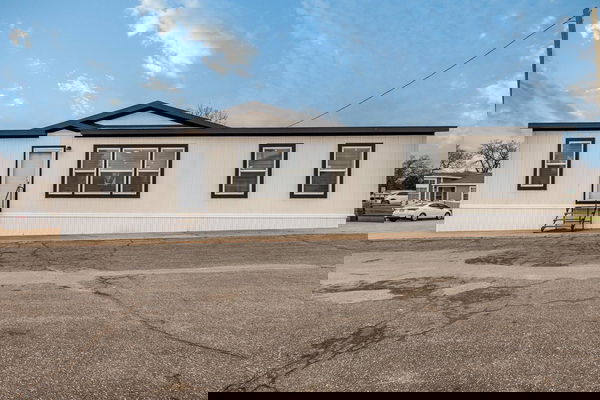

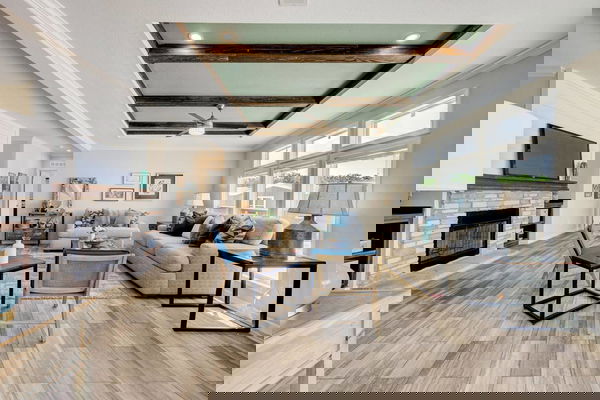


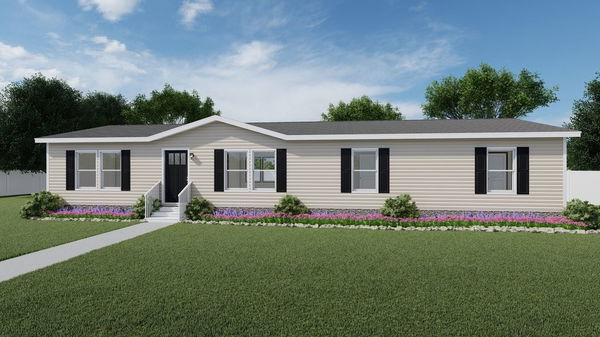
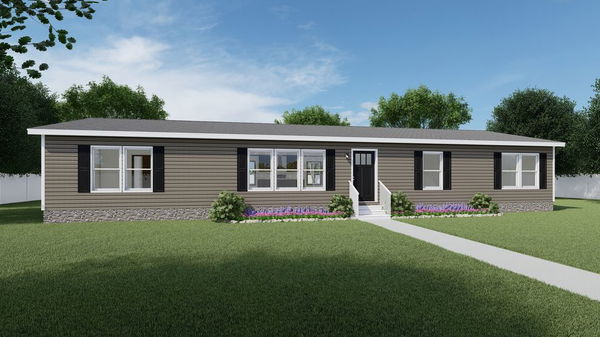
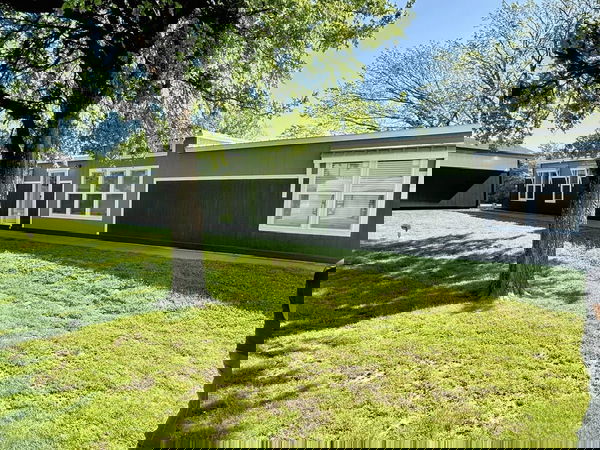
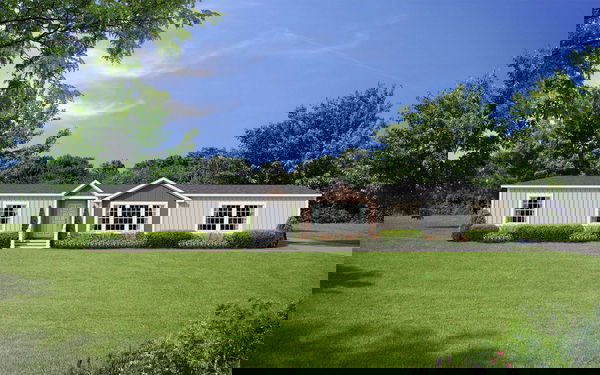
    The waco (hot deal) hero home features
    Mobile Homes Corpus Christi

    The Waco (Hot Deal)

    $160K

    |

    $1.2K/mo

    3 Bed | 2 Bath | 1,478 Sq. Ft. | 28' x 56'

    View details
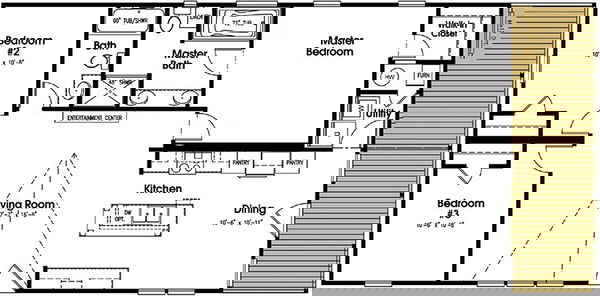
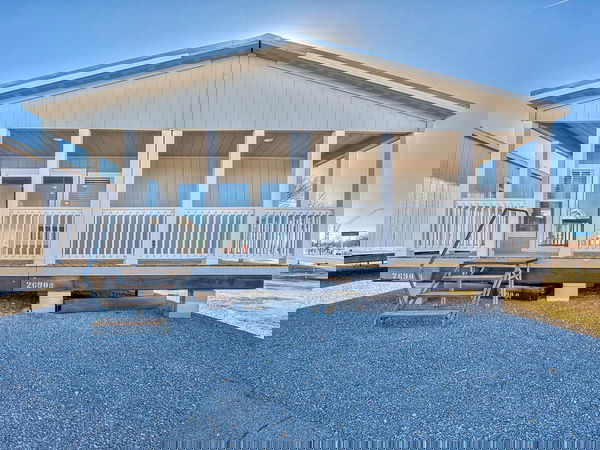
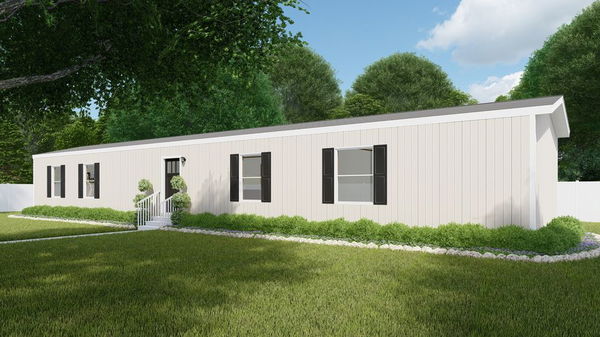


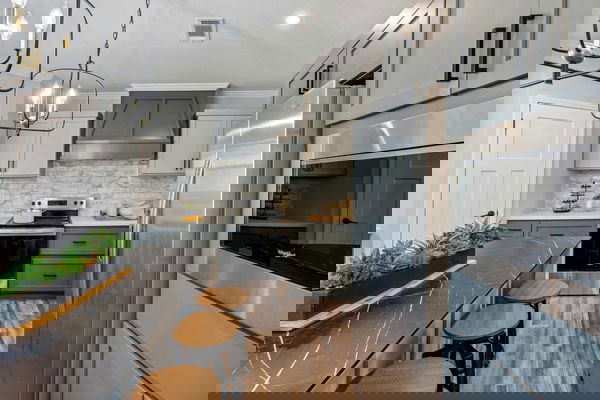
    2017 tru holyfield (bank repo) hero home features

    Mobile Homes Corpus Christi

    2017 TRU HOLYFIELD (Bank Repo)

    $115K

    |

    $869/mo

    3 Bed | 2 Bath | 1,680 Sq. Ft. | 28' x 60'

    View details
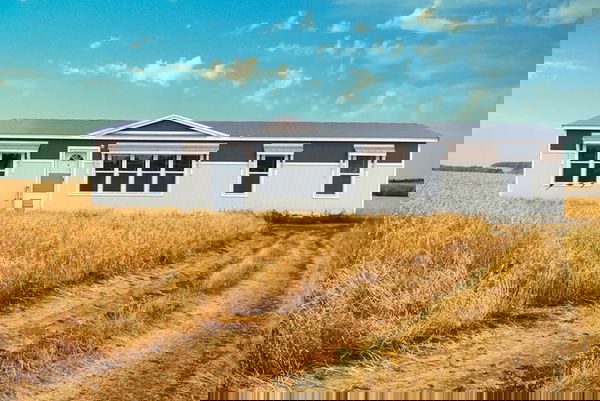
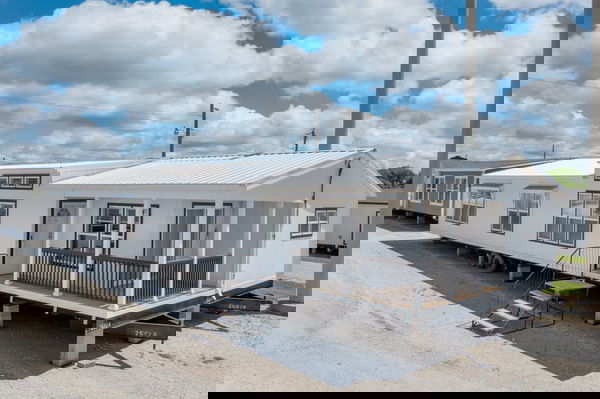

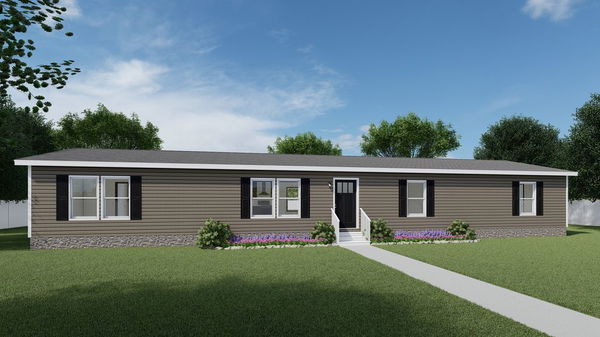
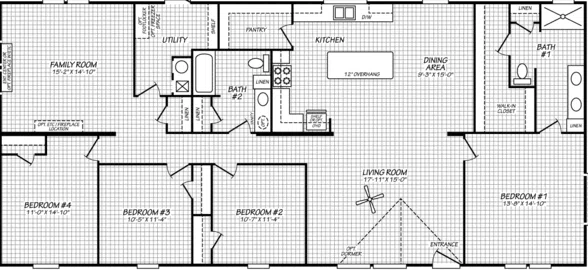
    Pride (hot deal) floor plan home features

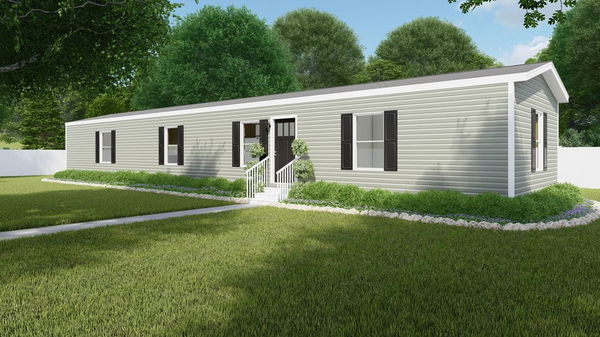

    Pride (hot deal) hero, elevation, and exterior home features

    Mobile Homes Corpus Christi

    Pride (Hot Deal)

    $121K

    |

    $915/mo

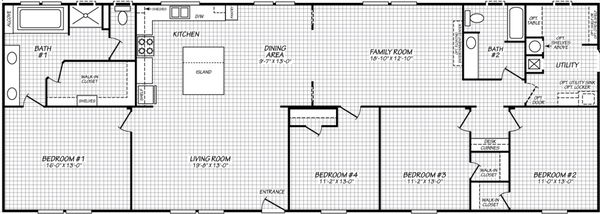
    4 Bed | 2 Bath | 1,791 Sq. Ft. | 28' x 68'

    Snowcap (hot deal) floor plan home features

    Snowcap (hot deal) hero, elevation, and exterior home features

    Mobile Homes Corpus Christi

    Snowcap (Hot Deal)

    $160K

    |

    $1.2K/mo

    4 Bed | 3 Bath | 2,001 Sq. Ft. | 28' x 76'

    < 400 sq. ft.

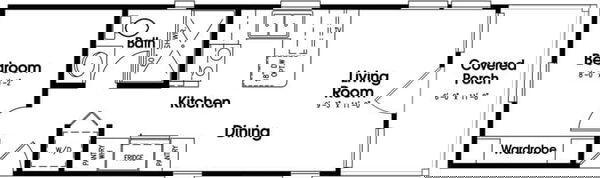
    Starlight floor plan home features

    Starlight hero, elevation, and exterior home features

    Starlight

    1 Bed | 1 Bath | 397 Sq. Ft. | 12' x 40'

    View detailsDesign home

    400 - 750 sq. ft.

    Buttercup floor plan home features

    Buttercup hero, elevation, and exterior home features

    Buttercup

    1 Bed | 1 Bath | 408 Sq. Ft. | 12' x 36'

    View detailsDesign home

    750 - 1,200 sq. ft.

    Select s-1460-21sa floor plan home features

    Select s-1460-21sa hero, elevation, and exterior home features

    Select S-1460-21SA

    2 Bed | 1 Bath | 761 Sq. Ft. | 14' x 60'

    View detailsDesign home

    3 bedroom homes

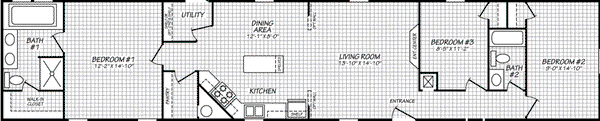
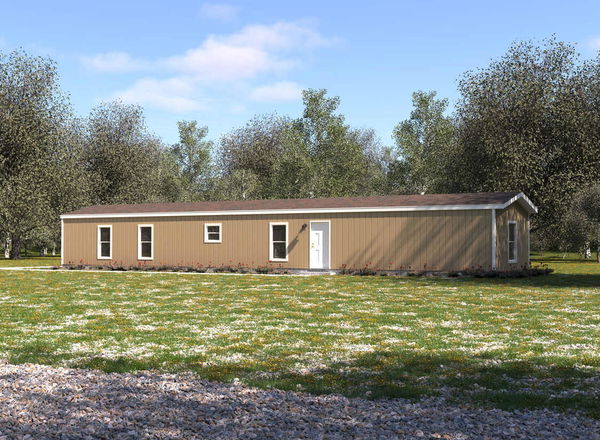
    Rally floor plan home features

    Rally hero, elevation, and exterior home features

    Rally

    3 Bed | 2 Bath | 1,216 Sq. Ft. | 16' x 76'

    View detailsDesign home

    4 bedroom homes

    Select s-1684-42a floor plan home features

    Select s-1684-42a interior and hero home features

    Select S-1684-42A

    4 Bed | 2 Bath | 1,256 Sq. Ft. | 16' x 84'

    View detailsDesign home

    5 bedroom homes


    Workforce o-16×80-55bof floor plan home features

    Workforce o-16×80-55bof floor plan home features

    Workforce O-16×80-55BOF

    5 Bed | 5 Bath | 1,280 Sq. Ft. | 16' x 80'

    View detailsDesign home

    6 bedroom homes

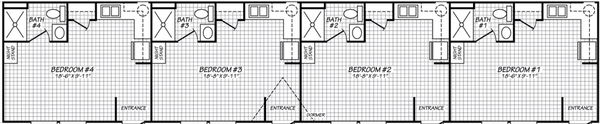
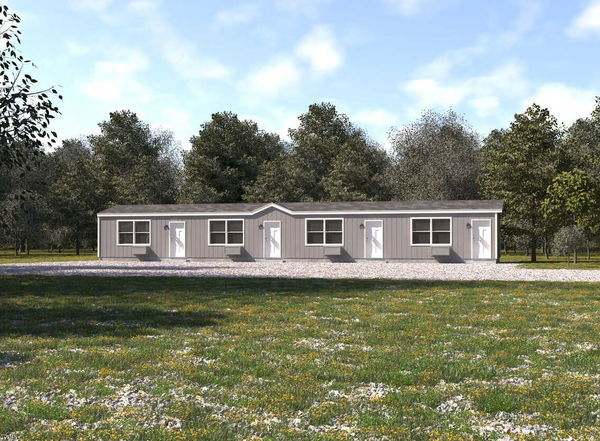
    Workforce o-16×76-66aof floor plan home features

    Workforce o-16×76-66aof hero, elevation, and exterior home features

    Workforce O-16×76-66AOF

    6 Bed | 6 Bath | 1,216 Sq. Ft. | 16' x 76'

    View detailsDesign home

    8 bedroom homes

    Workforce o-32×80-84a floor plan home features

    Workforce o-32×80-84a floor plan home features

    Workforce O-32×80-84A

    8 Bed | 4 Bath | 2,560 Sq. Ft. | 32' x 80'

    View detailsDesign home
    View details
    View details

    No image available

    Lakeside

    1 Bed | 1 Bath | 397 Sq. Ft. | 12' x 40'

    View detailsDesign home
    Select s-1234-31a floor plan home features

    Select s-1234-31a hero, elevation, and exterior home features

    Select S-1234-31A

    3 Bed | 1 Bath | 399 Sq. Ft. | 12' x 34'

    View detailsDesign home
    Select s-1240-22a floor plan home features

    Select s-1240-22a hero, elevation, and exterior home features

    Select S-1240-22A

    2 Bed | 2 Bath | 399 Sq. Ft. | 12' x 40'

    View detailsDesign home
    Select s-1234-32a floor plan home features

    Select s-1234-32a hero, elevation, and exterior home features

    Select S-1234-32A

    3 Bed | 2 Bath | 399 Sq. Ft. | 12' x 34'

    View detailsDesign home
    Select s-1236-11fla floor plan home features

    Select s-1236-11fla hero, elevation, and exterior home features

    Select S-1236-11FLA

    1 Bed | 1 Bath | 432 Sq. Ft. | 12' x 36'

    View detailsDesign home
    Select s-1444-11ofp floor plan home features

    Select s-1444-11ofp hero, elevation, and exterior home features

    Select S-1444-11OFP

    1 Bed | 1 Bath | 462 Sq. Ft. | 14' x 44'

    View detailsDesign home
    Select s-1240-11fla floor plan home features

    Select s-1240-11fla hero, elevation, and exterior home features

    Select S-1240-11FLA

    1 Bed | 1 Bath | 480 Sq. Ft. | 12' x 40'

    View detailsDesign home
    Tulip floor plan home features

    Tulip hero, elevation, and exterior home features

    Tulip

    2 Bed | 1 Bath | 544 Sq. Ft. | 12' x 48'

    View detailsDesign home
    Select s-1256-21a floor plan home features

    Select s-1256-21a hero, elevation, and exterior home features

    Select S-1256-21A

    2 Bed | 1 Bath | 608 Sq. Ft. | 12' x 56'

    View detailsDesign home
    Landmark 16401l floor plan home features

    Landmark 16401l hero, elevation, and exterior home features

    Landmark 16401L

    1 Bed | 1 Bath | 620 Sq. Ft. | 16' x 40'

    View detailsDesign home
    Workforce o-16×44-22aof floor plan home features

    Workforce o-16×44-22aof elevation, exterior, and hero home features

    Workforce O-16×44-22AOF

    2 Bed | 2 Bath | 704 Sq. Ft. | 16' x 44'

    View detailsDesign home
    Elm floor plan home features

    Elm hero, elevation, and exterior home features

    Elm

    2 Bed | 1 Bath | 737 Sq. Ft. | 14' x 56'

    View detailsDesign home
    Select s-1264-22a floor plan home features

    Select s-1264-22a hero, elevation, and exterior home features

    Select S-1264-22A

    2 Bed | 2 Bath | 769 Sq. Ft. | 12' x 64'

    View detailsDesign home
    Landmark 16502l floor plan home features

    Landmark 16502l hero, elevation, and exterior home features

    Landmark 16502L

    2 Bed | 1 Bath | 775 Sq. Ft. | 16' x 50'

    View detailsDesign home
    Dogwood floor plan home features

    Dogwood hero, elevation, and exterior home features

    Dogwood

    2 Bed | 2 Bath | 790 Sq. Ft. | 14' x 60'

    View detailsDesign home
    Select s-1272-32a floor plan home features

    Select s-1272-32a floor plan home features

    Select S-1272-32A

    3 Bed | 2 Bath | 795 Sq. Ft. | 12' x 72'

    View detailsDesign home
    Select s-1464-22a floor plan home features

    Select s-1464-22a floor plan home features

    Select S-1464-22A

    2 Bed | 2 Bath | 815 Sq. Ft. | 14' x 64'

    View detailsDesign home
    Innovation 1650h floor plan home features

    Innovation 1650h interior and hero home features

    Innovation 1650H

    1 Bed | 1 Bath | 834 Sq. Ft. | 16' x 50'

    View detailsDesign home
    Innovation 1650h floor plan home features

    Innovation 1650h exterior and hero home features

    Innovation 1650H

    1 Bed | 1 Bath | 834 Sq. Ft. | 16' x 50'

    View detailsDesign home
    Spirit floor plan home features

    Spirit hero, elevation, and exterior home features

    Spirit

    2 Bed | 2 Bath | 840 Sq. Ft. | 16' x 56'

    View detailsDesign home
    Select 16562a floor plan home features

    Select 16562a hero, elevation, and floor plan home features

    Select 16562A

    2 Bed | 2 Bath | 840 Sq. Ft. | 16' x 56'

    View detailsDesign home
    Innovation 1656a floor plan home features

    Innovation 1656a kitchen and hero home features

    Innovation 1656A

    2 Bed | 1 Bath | 849 Sq. Ft. | 16' x 56'

    View detailsDesign home
    Innovation 1656a floor plan and hero home features

    Innovation 1656a floor plan and hero home features

    Innovation 1656A

    2 Bed | 1 Bath | 849 Sq. Ft. | 16' x 56'

    View detailsDesign home
    Titan extreme 1656h floor plan home features

    Titan extreme 1656h exterior and hero home features

    Titan Extreme 1656H

    2 Bed | 1 Bath | 850 Sq. Ft. | 16' x 55'

    View detailsDesign home
    Valu maxx premier 16562a floor plan home features

    Valu maxx premier 16562a exterior, elevation, and hero home features

    Valu Maxx Premier 16562A

    2 Bed | 2 Bath | 859 Sq. Ft. | 15' 4" x 56'

    View detailsDesign home
    Select s-1468-32a floor plan home features

    Select s-1468-32a floor plan home features

    Select S-1468-32A

    3 Bed | 2 Bath | 866 Sq. Ft. | 14' x 68'

    View detailsDesign home
    Landmark 16562l floor plan home features

    Landmark 16562l hero, elevation, and exterior home features

    Landmark 16562L

    2 Bed | 2 Bath | 868 Sq. Ft. | 16' x 56'

    View detailsDesign home
    Hickory floor plan home features

    Hickory hero, elevation, and exterior home features

    Hickory

    3 Bed | 2 Bath | 869 Sq. Ft. | 14' x 66'

    View detailsDesign home
    Heritage h-1660-21fka floor plan home features

    Heritage h-1660-21fka hero, elevation, and exterior home features

    Heritage H-1660-21FKA

    2 Bed | 1 Bath | 880 Sq. Ft. | 16' x 60'

    View detailsDesign home
    Classic c-1660-21fka floor plan home features

    Classic c-1660-21fka hero, elevation, and exterior home features

    Classic C-1660-21FKA

    2 Bed | 1 Bath | 880 Sq. Ft. | 16' x 60'

    View detailsDesign home
    Anniversary 16602a floor plan home features

    Anniversary 16602a hero, elevation, and exterior home features

    Anniversary 16602A

    2 Bed | 2 Bath | 900 Sq. Ft. | 16' x 60'

    View detailsDesign home
    Select 16602s floor plan home features

    Select 16602s hero, elevation, and exterior home features

    Select 16602S

    2 Bed | 2 Bath | 900 Sq. Ft. | 16' x 60'

    View detailsDesign home
    Innovation 1668h floor plan home features

    Innovation 1668h hero, elevation, and exterior home features

    Innovation 1668H

    2 Bed | 2 Bath | 910 Sq. Ft. | 16' x 68'

    View detailsDesign home
    Innovation 1668h floor plan home features

    Innovation 1668h exterior and hero home features

    Innovation 1668H

    2 Bed | 2 Bath | 910 Sq. Ft. | 15' x 68'

    View detailsDesign home
    Molly floor plan home features

    Molly hero and interior home features

    Molly

    2 Bed | 2 Bath | 940 Sq. Ft. | 16' x 60'

    View detailsDesign home
    Select s-1664-32c floor plan home features

    Select s-1664-32c elevation, exterior, and hero home features

    Select S-1664-32C

    3 Bed | 2 Bath | 942 Sq. Ft. | 16' x 64'

    View detailsDesign home
    Heritage h-1664-32c floor plan home features

    Heritage h-1664-32c hero, elevation, and exterior home features

    Heritage H-1664-32C

    3 Bed | 2 Bath | 942 Sq. Ft. | 16' x 64'

    View detailsDesign home
    Classic c-1664-32c floor plan home features

    Classic c-1664-32c hero, elevation, and exterior home features

    Classic C-1664-32C

    3 Bed | 2 Bath | 942 Sq. Ft. | 16' x 64'

    View detailsDesign home
    Innovation 1856h floor plan home features

    Innovation 1856h kitchen and hero home features

    Innovation 1856H

    1 Bed | 1 Bath | 952 Sq. Ft. | 18' x 56'

    View detailsDesign home
    Innovation 1856h floor plan home features

    Innovation 1856h exterior and hero home features

    Innovation 1856H

    1 Bed | 1 Bath | 952 Sq. Ft. | 18' x 56'

    View detailsDesign home
    Intuition floor plan home features

    Intuition hero, elevation, and floor plan home features

    Intuition

    3 Bed | 2 Bath | 990 Sq. Ft. | 16' x 66'

    View detailsDesign home
    Sunset floor plan home features

    Sunset elevation, hero, and exterior home features

    Sunset

    2 Bed | 2 Bath | 990 Sq. Ft. | 16' x 66'

    View detailsDesign home
    Tranquility floor plan home features

    Tranquility hero, elevation, and exterior home features

    Tranquility

    2 Bed | 2 Bath | 990 Sq. Ft. | 16' x 66'

    View detailsDesign home
    Magnolia floor plan home features

    Magnolia hero, elevation, and exterior home features

    Magnolia

    3 Bed | 2 Bath | 1,001 Sq. Ft. | 14' x 76'

    View detailsDesign home
    Cypress floor plan home features

    Cypress hero, elevation, and exterior home features

    Cypress

    4 Bed | 2 Bath | 1,001 Sq. Ft. | 14' x 76'

    View detailsDesign home
    Heritage h-1668-22a floor plan home features

    Heritage h-1668-22a floor plan home features

    Heritage H-1668-22A

    2 Bed | 2 Bath | 1,005 Sq. Ft. | 16' x 68'

    View detailsDesign home
    Classic c-1668-22a floor plan home features

    Classic c-1668-22a floor plan home features

    Classic C-1668-22A

    2 Bed | 2 Bath | 1,005 Sq. Ft. | 16' x 68'

    View detailsDesign home
    Select s-2448-32a floor plan home features

    Select s-2448-32a hero, elevation, and exterior home features

    Select S-2448-32A

    3 Bed | 2 Bath | 1,015 Sq. Ft. | 24' x 48'

    View detailsDesign home
    Anniversary 16682a floor plan home features

    Anniversary 16682a hero, elevation, and exterior home features

    Anniversary 16682A

    2 Bed | 2 Bath | 1,020 Sq. Ft. | 16' x 68'

    View detailsDesign home
    Anniversary 16683b floor plan home features

    Anniversary 16683b hero, elevation, and exterior home features

    Anniversary 16683B

    3 Bed | 2 Bath | 1,020 Sq. Ft. | 16' x 68'

    View detailsDesign home
    Anniversary 16682f floor plan home features

    Anniversary 16682f hero, elevation, and exterior home features

    Anniversary 16682F

    2 Bed | 2 Bath | 1,020 Sq. Ft. | 16' x 68'

    View detailsDesign home
    Porch living series 16682a floor plan home features

    Porch living series 16682a hero, elevation, and exterior home features

    Porch Living Series 16682A

    2 Bed | 2 Bath | 1,020 Sq. Ft. | 16' x 68'

    View detailsDesign home
    Tide floor plan home features

    Tide hero, elevation, and exterior home features

    Tide

    2 Bed | 2 Bath | 1,020 Sq. Ft. | 16' x 68'

    View detailsDesign home
    Landmark 16663c floor plan home features

    Landmark 16663c hero, elevation, and exterior home features

    Landmark 16663C

    3 Bed | 2 Bath | 1,023 Sq. Ft. | 16' x 66'

    View detailsDesign home
    Landmark 16663d floor plan home features

    Landmark 16663d hero, elevation, and exterior home features

    Landmark 16663D

    3 Bed | 2 Bath | 1,023 Sq. Ft. | 16' x 66'

    View detailsDesign home
    Landmark 16663u floor plan home features

    Landmark 16663u hero, elevation, and exterior home features

    Landmark 16663U

    3 Bed | 2 Bath | 1,023 Sq. Ft. | 16' x 66'

    View detailsDesign home
    Tropic floor plan home features

    Tropic hero and interior home features

    Tropic

    3 Bed | 2 Bath | 1,034 Sq. Ft. | 16' x 66'

    View detailsDesign home
    Valu maxx premier 16683e floor plan home features

    Valu maxx premier 16683e exterior, elevation, and hero home features

    Valu Maxx Premier 16683E

    3 Bed | 2 Bath | 1,049 Sq. Ft. | 15' 4" x 68'

    View detailsDesign home
    Innovation 1868h floor plan home features

    Innovation 1868h elevation, hero, and exterior home features

    Innovation 1868H

    2 Bed | 2 Bath | 1,054 Sq. Ft. | 18' x 68'

    View detailsDesign home

    No image available

    Drive

    3 Bed | 2 Bath | 1,056 Sq. Ft. | 24' x 44'

    View detailsDesign home
    The nixon floor plan home features

    The nixon interior and hero home features

    The Nixon

    2 Bed | 2 Bath | 1,065 Sq. Ft. | 16' x 68'

    View detailsDesign home
    Select s-1672-32b floor plan home features

    Select s-1672-32b hero, elevation, and exterior home features

    Select S-1672-32B

    3 Bed | 2 Bath | 1,068 Sq. Ft. | 16' x 72'

    View detailsDesign home
    Select s-1672-32a floor plan home features

    Select s-1672-32a floor plan home features

    Select S-1672-32A

    3 Bed | 2 Bath | 1,068 Sq. Ft. | 16' x 72'

    View detailsDesign home
    Heritage h-1672-32b floor plan home features

    Heritage h-1672-32b hero, elevation, and exterior home features

    Heritage H-1672-32B

    3 Bed | 2 Bath | 1,068 Sq. Ft. | 16' x 72'

    View detailsDesign home
    Heritage h-1672-32d floor plan home features

    Heritage h-1672-32d floor plan home features

    Heritage H-1672-32D

    3 Bed | 2 Bath | 1,068 Sq. Ft. | 16' x 72'

    View detailsDesign home
    Classic c-1672-32c floor plan home features

    Classic c-1672-32c hero, elevation, and exterior home features

    Classic C-1672-32C

    3 Bed | 2 Bath | 1,068 Sq. Ft. | 16' x 72'

    View detailsDesign home
    Dynamic floor plan home features

    Dynamic hero, elevation, and exterior home features

    Dynamic

    3 Bed | 2 Bath | 1,080 Sq. Ft. | 16' x 72'

    View detailsDesign home
    Select 16723b floor plan home features

    Select 16723b hero, elevation, and exterior home features

    Select 16723B

    3 Bed | 2 Bath | 1,080 Sq. Ft. | 16' x 72'

    View detailsDesign home
    Select 16722s floor plan home features

    Select 16722s hero, elevation, and exterior home features

    Select 16722S

    2 Bed | 2 Bath | 1,080 Sq. Ft. | 16' x 72'

    View detailsDesign home
    Select 16723a floor plan home features

    Select 16723a hero, elevation, and exterior home features

    Select 16723A

    3 Bed | 2 Bath | 1,080 Sq. Ft. | 16' x 72'

    View detailsDesign home
    Select 16723f floor plan home features

    Select 16723f hero, elevation, and exterior home features

    Select 16723F

    3 Bed | 2 Bath | 1,080 Sq. Ft. | 16' x 72'

    View detailsDesign home
    Select 16723i floor plan home features

    Select 16723i hero, elevation, and exterior home features

    Select 16723I

    3 Bed | 2 Bath | 1,080 Sq. Ft. | 16' x 72'

    View detailsDesign home
    The waverly hero, elevation, and exterior home features

    The Waverly

    3 Bed | 2 Bath | 1,080 Sq. Ft. | 16' x 76'

    View detailsDesign home
    The dream floor plan home features

    The dream hero, elevation, and exterior home features

    The Dream

    3 Bed | 2 Bath | 1,080 Sq. Ft. | 16' x 76'

    View detailsDesign home
    The alexander floor plan home features

    The alexander hero, elevation, and exterior home features

    The Alexander

    3 Bed | 2 Bath | 1,080 Sq. Ft. | 16' x 76'

    View detailsDesign home
    Blast floor plan home features

    Blast floor plan home features

    Blast

    3 Bed | 2 Bath | 1,088 Sq. Ft. | 24' x 48'

    View detailsDesign home
    Innovation 3 floor plan home features

    Innovation 3 hero and interior home features

    Innovation 3

    3 Bed | 2 Bath | 1,100 Sq. Ft. | 15' 2" x 76'

    View detailsDesign home
    Workforce o-14×80-33af floor plan home features

    Workforce o-14×80-33af floor plan home features

    Workforce O-14×80-33AF

    3 Bed | 3 Bath | 1,120 Sq. Ft. | 14' x 80'

    View detailsDesign home
    Classic c-1868-32a floor plan home features

    Classic c-1868-32a hero, elevation, and exterior home features

    Classic C-1868-32A

    3 Bed | 2 Bath | 1,125 Sq. Ft. | 18' x 68'

    View detailsDesign home
    Heritage h-1868-32a floor plan home features

    Heritage h-1868-32a hero, elevation, and exterior home features

    Heritage H-1868-32A

    3 Bed | 2 Bath | 1,126 Sq. Ft. | 18' x 68'

    View detailsDesign home
    Birch floor plan home features

    Birch hero, elevation, and exterior home features

    Birch

    3 Bed | 2 Bath | 1,140 Sq. Ft. | 16' x 76'

    View detailsDesign home
    Aspen floor plan home features

    Aspen hero, elevation, and exterior home features

    Aspen

    3 Bed | 2 Bath | 1,140 Sq. Ft. | 16' x 76'

    View detailsDesign home
    Essence floor plan home features

    Essence hero, elevation, and exterior home features

    Essence

    3 Bed | 2 Bath | 1,140 Sq. Ft. | 16' x 76'

    View detailsDesign home
    Desire floor plan home features

    Desire hero, elevation, and exterior home features

    Desire

    3 Bed | 2 Bath | 1,140 Sq. Ft. | 16' x 76'

    View detailsDesign home
    Emerald floor plan home features

    Emerald hero, elevation, and exterior home features

    Emerald

    3 Bed | 2 Bath | 1,140 Sq. Ft. | 16' x 76'

    View detailsDesign home
    Paradise floor plan home features

    Paradise kitchen and hero home features

    Paradise

    3 Bed | 2 Bath | 1,140 Sq. Ft. | 16' x 76'

    View detailsDesign home
    Anniversary 16763a floor plan home features

    Anniversary 16763a hero, elevation, and exterior home features

    Anniversary 16763A

    3 Bed | 2 Bath | 1,140 Sq. Ft. | 16' x 76'

    View detailsDesign home
    Anniversary 16763i floor plan home features

    Anniversary 16763i hero, elevation, and exterior home features

    Anniversary 16763I

    3 Bed | 2 Bath | 1,140 Sq. Ft. | 16' x 76'

    View detailsDesign home
    Anniversary 16763s floor plan home features

    Anniversary 16763s hero, elevation, and exterior home features

    Anniversary 16763S

    3 Bed | 2 Bath | 1,140 Sq. Ft. | 16' x 76'

    View detailsDesign home
    Anniversary 16763f floor plan home features

    Anniversary 16763f hero, elevation, and exterior home features

    Anniversary 16763F

    3 Bed | 2 Bath | 1,140 Sq. Ft. | 16' x 76'

    View detailsDesign home
    Mariner floor plan home features

    Mariner hero, elevation, and exterior home features

    Mariner

    3 Bed | 2 Bath | 1,140 Sq. Ft. | 16' x 76'

    View detailsDesign home
    Voyage floor plan home features

    Voyage hero, elevation, and exterior home features

    Voyage

    3 Bed | 2 Bath | 1,140 Sq. Ft. | 16' x 76'

    View detailsDesign home
    Heritage h-1864-22a floor plan home features

    Heritage h-1864-22a hero, elevation, and exterior home features

    Heritage H-1864-22A

    2 Bed | 2 Bath | 1,152 Sq. Ft. | 18' x 64'

    View detailsDesign home
    Classic c-1864-22a floor plan home features

    Classic c-1864-22a hero, elevation, and exterior home features

    Classic C-1864-22A

    2 Bed | 2 Bath | 1,152 Sq. Ft. | 18' x 64'

    View detailsDesign home
    Valu maxx premier 16763a floor plan home features

    Valu maxx premier 16763a exterior, elevation, and hero home features

    Valu Maxx Premier 16763A

    3 Bed | 2 Bath | 1,165 Sq. Ft. | 15' 4" x 76'

    View detailsDesign home
    Valu maxx premier 16763r floor plan home features

    Valu maxx premier 16763r hero, elevation, and exterior home features

    Valu Maxx Premier 16763R

    3 Bed | 2 Bath | 1,165 Sq. Ft. | 16' x 76'

    View detailsDesign home
    Americana 16765k floor plan home features

    Americana 16765k hero, elevation, and exterior home features

    Americana 16765K

    5 Bed | 5 Bath | 1,178 Sq. Ft. | 16' x 76'

    View detailsDesign home
    Americana 16764k floor plan home features

    Americana 16764k hero, elevation, and exterior home features

    Americana 16764K

    4 Bed | 4 Bath | 1,178 Sq. Ft. | 16' x 76'

    View detailsDesign home
    Landmark 16763i floor plan home features

    Landmark 16763i hero, elevation, and exterior home features

    Landmark 16763I

    3 Bed | 2 Bath | 1,178 Sq. Ft. | 16' x 76'

    View detailsDesign home
    Landmark 16763j floor plan home features

    Landmark 16763j hero, elevation, and exterior home features

    Landmark 16763J

    3 Bed | 2 Bath | 1,178 Sq. Ft. | 16' x 76'

    View detailsDesign home
    Landmark 16763w floor plan home features

    Landmark 16763w hero, elevation, and exterior home features

    Landmark 16763W

    3 Bed | 2 Bath | 1,178 Sq. Ft. | 16' x 76'

    View detailsDesign home
    Landmark 16763a floor plan home features

    Landmark 16763a hero, elevation, and exterior home features

    Landmark 16763A

    3 Bed | 2 Bath | 1,178 Sq. Ft. | 15' 6" x 76'

    View detailsDesign home
    Landmark 16763b floor plan home features

    Landmark 16763b hero, elevation, and exterior home features

    Landmark 16763B

    3 Bed | 2 Bath | 1,178 Sq. Ft. | 15' 6" x 76'

    View detailsDesign home
    Landmark 16763e floor plan home features

    Landmark 16763e hero, elevation, and exterior home features

    Landmark 16763E

    3 Bed | 2 Bath | 1,178 Sq. Ft. | 15' 6" x 76'

    View detailsDesign home
    The jackson floor plan home features

    The jackson hero and interior home features

    The Jackson

    3 Bed | 2 Bath | 1,191 Sq. Ft. | 16' x 76'

    View detailsDesign home
    The lincoln floor plan home features

    The lincoln interior and hero home features

    The Lincoln

    3 Bed | 2 Bath | 1,191 Sq. Ft. | 16' x 76'

    View detailsDesign home
    The patton floor plan home features

    The patton hero and interior home features

    The Patton

    3 Bed | 2 Bath | 1,191 Sq. Ft. | 16' x 76'

    View detailsDesign home
    The wilson floor plan home features

    The wilson kitchen and hero home features

    The Wilson

    3 Bed | 2 Bath | 1,191 Sq. Ft. | 16' x 76'

    View detailsDesign home
    Atlantis floor plan home features

    Atlantis hero, elevation, and exterior home features

    Atlantis

    3 Bed | 2 Bath | 1,191 Sq. Ft. | 16' x 76'

    View detailsDesign home
    Workforce o-16×80-55aof floor plan home features

    Workforce o-16×80-55aof hero, elevation, and exterior home features

    Workforce O-16×80-55AOF

    5 Bed | 5 Bath | 1,193 Sq. Ft. | 16' x 80'

    View detailsDesign home
    Select s-1680-32b floor plan home features

    Select s-1680-32b elevation, hero, and exterior home features

    Select S-1680-32B

    3 Bed | 2 Bath | 1,193 Sq. Ft. | 16' x 80'

    View detailsDesign home
    Select s-1680-32a floor plan home features

    Select s-1680-32a floor plan home features

    Select S-1680-32A

    3 Bed | 2 Bath | 1,193 Sq. Ft. | 16' x 80'

    View detailsDesign home
    Heritage h-1680-32flp floor plan home features

    Heritage h-1680-32flp hero, elevation, and exterior home features

    Heritage H-1680-32FLP

    3 Bed | 2 Bath | 1,193 Sq. Ft. | 16' x 80'

    View detailsDesign home
    Heritage h-1680-32a floor plan home features

    Heritage h-1680-32a floor plan home features

    Heritage H-1680-32A

    3 Bed | 2 Bath | 1,193 Sq. Ft. | 16' x 80'

    View detailsDesign home
    Heritage h-1680-32b floor plan home features

    Heritage h-1680-32b hero, elevation, and exterior home features

    Heritage H-1680-32B

    3 Bed | 2 Bath | 1,193 Sq. Ft. | 16' x 80'

    View detailsDesign home
    Heritage h-1680-32j floor plan home features

    Heritage h-1680-32j floor plan home features

    Heritage H-1680-32J

    3 Bed | 2 Bath | 1,193 Sq. Ft. | 16' x 80'

    View detailsDesign home
    Heritage h-1680-32n floor plan home features

    Heritage h-1680-32n floor plan home features

    Heritage H-1680-32N

    3 Bed | 2 Bath | 1,193 Sq. Ft. | 16' x 80'

    View detailsDesign home
    Heritage h-1680-32p floor plan home features

    Heritage h-1680-32p floor plan home features

    Heritage H-1680-32P

    3 Bed | 2 Bath | 1,193 Sq. Ft. | 16' x 80'

    View detailsDesign home
    Classic c-1680-32d floor plan home features

    Classic c-1680-32d hero, elevation, and exterior home features

    Classic C-1680-32D

    3 Bed | 2 Bath | 1,193 Sq. Ft. | 16' x 80'

    View detailsDesign home
    Classic c-1680-32m floor plan home features

    Classic c-1680-32m hero, elevation, and exterior home features

    Classic C-1680-32M

    3 Bed | 2 Bath | 1,193 Sq. Ft. | 16' x 80'

    View detailsDesign home
    Classic c-1680-32flp floor plan home features

    Classic c-1680-32flp hero, elevation, and exterior home features

    Classic C-1680-32FLP

    3 Bed | 2 Bath | 1,193 Sq. Ft. | 16' x 80'

    View detailsDesign home
    Classic c-1680-32a floor plan home features

    Classic c-1680-32a hero, elevation, and exterior home features

    Classic C-1680-32A

    3 Bed | 2 Bath | 1,193 Sq. Ft. | 16' x 80'

    View detailsDesign home
    Classic c-1680-32b floor plan home features

    Classic c-1680-32b hero, elevation, and exterior home features

    Classic C-1680-32B

    3 Bed | 2 Bath | 1,193 Sq. Ft. | 16' x 80'

    View detailsDesign home
    Classic c-1680-32h floor plan home features

    Classic c-1680-32h hero, elevation, and exterior home features

    Classic C-1680-32H

    3 Bed | 2 Bath | 1,193 Sq. Ft. | 16' x 80'

    View detailsDesign home
    Classic c-1680-32j floor plan home features

    Classic c-1680-32j floor plan home features

    Classic C-1680-32J

    3 Bed | 2 Bath | 1,193 Sq. Ft. | 16' x 80'

    View detailsDesign home
    Classic c-1680-32q floor plan home features

    Classic c-1680-32q floor plan home features

    Classic C-1680-32Q

    3 Bed | 2 Bath | 1,193 Sq. Ft. | 16' x 80'

    View detailsDesign home
    Select s-3244-32a floor plan home features

    Select s-3244-32a hero, elevation, and exterior home features

    Select S-3244-32A

    3 Bed | 2 Bath | 1,248 Sq. Ft. | 32' x 44'

    View detailsDesign home
    Heritage h-3244-32a floor plan home features

    Heritage h-3244-32a floor plan home features

    Heritage H-3244-32A

    3 Bed | 2 Bath | 1,248 Sq. Ft. | 32' x 44'

    View detailsDesign home
    Classic c-3244-32a floor plan home features

    Classic c-3244-32a hero, elevation, and exterior home features

    Classic C-3244-32A

    3 Bed | 2 Bath | 1,248 Sq. Ft. | 32' x 44'

    View detailsDesign home
    The nassau floor plan home features

    The nassau hero and interior home features

    The Nassau

    3 Bed | 2 Bath | 1,264 Sq. Ft. | 28' x 48'

    View detailsDesign home
    Maple floor plan home features

    Maple hero, elevation, and exterior home features

    Maple

    3 Bed | 2 Bath | 1,264 Sq. Ft. | 28' x 48'

    View detailsDesign home
    Advance floor plan home features

    Advance floor plan home features

    Advance

    3 Bed | 2 Bath | 1,269 Sq. Ft. | 24' x 56'

    View detailsDesign home
    Festival floor plan home features

    Festival hero, elevation, and exterior home features

    Festival

    3 Bed | 2 Bath | 1,279 Sq. Ft. | 18' x 76'

    View detailsDesign home
    Landmark 28483u floor plan home features

    Landmark 28483u hero, elevation, and exterior home features

    Landmark 28483U

    3 Bed | 2 Bath | 1,280 Sq. Ft. | 28' x 48'

    View detailsDesign home
    Heritage h-1872-32a floor plan home features

    Heritage h-1872-32a hero, elevation, and exterior home features

    Heritage H-1872-32A

    3 Bed | 2 Bath | 1,296 Sq. Ft. | 18' x 72'

    View detailsDesign home
    Classic c-1872-32a floor plan home features

    Classic c-1872-32a hero, elevation, and exterior home features

    Classic C-1872-32A

    3 Bed | 2 Bath | 1,296 Sq. Ft. | 18' x 72'

    View detailsDesign home
    Majestic floor plan home features

    Majestic hero, elevation, and exterior home features

    Majestic

    3 Bed | 2 Bath | 1,296 Sq. Ft. | 28' x 48'

    View detailsDesign home
    Enchanted floor plan home features

    Enchanted hero, elevation, and exterior home features

    Enchanted

    3 Bed | 2 Bath | 1,296 Sq. Ft. | 28' x 56'

    View detailsDesign home
    Landmark 28523u floor plan home features

    Landmark 28523u hero, elevation, and exterior home features

    Landmark 28523U

    3 Bed | 2 Bath | 1,307 Sq. Ft. | 28' x 52'

    View detailsDesign home
    Balance floor plan home features

    Balance hero, elevation, and exterior home features

    Balance

    3 Bed | 2 Bath | 1,330 Sq. Ft. | 18' x 76'

    View detailsDesign home
    Sensation floor plan home features

    Sensation hero, elevation, and exterior home features

    Sensation

    3 Bed | 2 Bath | 1,330 Sq. Ft. | 18' x 76'

    View detailsDesign home
    Innovation 2860s floor plan home features

    Innovation 2860s hero, elevation, and exterior home features

    Innovation 2860S

    3 Bed | 2 Bath | 1,333 Sq. Ft. | 28' x 60'

    View detailsDesign home
    Innovation 2860s floor plan home features

    Innovation 2860s exterior and hero home features

    Innovation 2860S

    3 Bed | 2 Bath | 1,333 Sq. Ft. | 28' x 60'

    View detailsDesign home
    Heritage h-1880-32e floor plan home features

    Heritage h-1880-32e hero, elevation, and exterior home features

    Heritage H-1880-32E

    3 Bed | 2 Bath | 1,336 Sq. Ft. | 18' x 80'

    View detailsDesign home
    Classic c-1880-32f floor plan home features

    Classic c-1880-32f interior and hero home features

    Classic C-1880-32F

    3 Bed | 2 Bath | 1,336 Sq. Ft. | 18' x 80'

    View detailsDesign home
    The magnolia floor plan home features

    The magnolia hero, elevation, and exterior home features

    The Magnolia

    3 Bed | 2 Bath | 1,344 Sq. Ft. | 28' x 48'

    View detailsDesign home
    Heritage h-3248-32a floor plan home features

    Heritage h-3248-32a hero, elevation, and exterior home features

    Heritage H-3248-32A

    3 Bed | 2 Bath | 1,372 Sq. Ft. | 32' x 48'

    View detailsDesign home
    Classic c-3248-32b floor plan home features

    Classic c-3248-32b hero, elevation, and exterior home features

    Classic c-3248-32B

    3 Bed | 2 Bath | 1,372 Sq. Ft. | 32' x 48'

    View detailsDesign home
    Grand floor plan home features

    Grand hero, elevation, and exterior home features

    Grand

    3 Bed | 2 Bath | 1,400 Sq. Ft. | 18' x 80'

    View detailsDesign home
    Colossal floor plan home features

    Colossal hero, elevation, and exterior home features

    Colossal

    3 Bed | 2 Bath | 1,400 Sq. Ft. | 18' x 80'

    View detailsDesign home
    Glimpse floor plan home features

    Glimpse hero, elevation, and exterior home features

    Glimpse

    3 Bed | 2 Bath | 1,422 Sq. Ft. | 28' x 52'

    View detailsDesign home
    Titan extreme 3248e floor plan home features

    Titan extreme 3248e exterior and hero home features

    Titan Extreme 3248E

    3 Bed | 2 Bath | 1,456 Sq. Ft. | 29' x 48'

    View detailsDesign home
    Valu maxx premier 32483e floor plan home features

    Valu maxx premier 32483e elevation, exterior, and hero home features

    Valu Maxx Premier 32483E

    3 Bed | 2 Bath | 1,472 Sq. Ft. | 30' 8" x 48'

    View detailsDesign home
    Spruce floor plan home features

    Spruce hero, elevation, and exterior home features

    Spruce

    3 Bed | 2 Bath | 1,475 Sq. Ft. | 28' x 56'

    View detailsDesign home
    Cedar floor plan home features

    Cedar hero, elevation, and exterior home features

    Cedar

    3 Bed | 2 Bath | 1,475 Sq. Ft. | 28' x 56'

    View detailsDesign home
    Explorer floor plan home features

    Explorer hero, elevation, and exterior home features

    Explorer

    3 Bed | 2 Bath | 1,475 Sq. Ft. | 28' x 56'

    View detailsDesign home
    Altitude 2856 floor plan home features

    Altitude 2856 floor plan home features

    Altitude 2856

    3 Bed | 2 Bath | 1,484 Sq. Ft. | 26' 8" x 56'

    View detailsDesign home
    The franklin floor plan home features

    The franklin hero, elevation, and exterior home features

    The Franklin

    3 Bed | 2 Bath | 1,484 Sq. Ft. | 28' x 56'

    View detailsDesign home
    The washington floor plan home features

    The washington hero, elevation, and exterior home features

    The Washington

    3 Bed | 2 Bath | 1,484 Sq. Ft. | 28' x 56'

    View detailsDesign home
    Innovation 2856a floor plan home features

    Innovation 2856a hero, elevation, and exterior home features

    Innovation 2856A

    3 Bed | 2 Bath | 1,493 Sq. Ft. | 28' x 56'

    View detailsDesign home
    Titan extreme 2856n floor plan home features

    Titan extreme 2856n kitchen and hero home features

    Titan Extreme 2856N

    3 Bed | 2 Bath | 1,493 Sq. Ft. | 28' x 56'

    View detailsDesign home
    Innovation 2856a floor plan home features

    Innovation 2856a exterior and hero home features

    Innovation 2856A

    3 Bed | 2 Bath | 1,493 Sq. Ft. | 28' x 56'

    View detailsDesign home
    Cedar creek 2856h32108 floor plan and hero home features

    Cedar creek 2856h32108 floor plan and hero home features

    Cedar Creek 2856H32108

    3 Bed | 2 Bath | 1,493 Sq. Ft. | 28' x 56'

    View detailsDesign home
    Ws2856h floor plan home features

    Ws2856h kitchen and hero home features

    WS2856H

    3 Bed | 2 Bath | 1,493 Sq. Ft. | 28' x 56'

    View detailsDesign home
    Landmark 28563l floor plan home features

    Landmark 28563l hero, elevation, and exterior home features

    Landmark 28563L

    3 Bed | 2 Bath | 1,493 Sq. Ft. | 28' x 56'

    View detailsDesign home
    Landmark 28563u floor plan home features

    Landmark 28563u hero, elevation, and exterior home features

    Landmark 28563U

    3 Bed | 2 Bath | 1,493 Sq. Ft. | 28' x 56'

    View detailsDesign home
    Blitz floor plan home features

    Blitz floor plan home features

    Blitz

    3 Bed | 2 Bath | 1,496 Sq. Ft. | 26' x 66'

    View detailsDesign home
    Select s-3252-32d floor plan home features

    Select s-3252-32d hero, elevation, and exterior home features

    Select S-3252-32D

    3 Bed | 2 Bath | 1,497 Sq. Ft. | 32' x 52'

    View detailsDesign home
    Heritage h-3252-32c floor plan home features

    Heritage h-3252-32c floor plan home features

    Heritage H-3252-32C

    3 Bed | 2 Bath | 1,497 Sq. Ft. | 32' x 52'

    View detailsDesign home
    Classic c-3252-32d floor plan home features

    Classic c-3252-32d hero, elevation, and exterior home features

    Classic C-3252-32D

    3 Bed | 2 Bath | 1,497 Sq. Ft. | 32' x 52'

    View detailsDesign home
    Sweet haven hero, elevation, and exterior home features

    Sweet Haven

    3 Bed | 2 Bath | 1,512 Sq. Ft. | 28' x 56'

    View detailsDesign home
    Innovation 2860h floor plan home features

    Innovation 2860h hero, elevation, and exterior home features

    Innovation 2860H

    3 Bed | 2 Bath | 1,525 Sq. Ft. | 28' x 60'

    View detailsDesign home
    Innovation 2860h floor plan home features

    Innovation 2860h exterior and hero home features

    Innovation 2860H

    3 Bed | 2 Bath | 1,525 Sq. Ft. | 28' x 60'

    View detailsDesign home
    The lil' easy floor plan home features

    The lil' easy hero, elevation, and exterior home features

    The Lil' Easy

    3 Bed | 2 Bath | 1,528 Sq. Ft. | 28' x 58'

    View detailsDesign home
    Reveal floor plan home features

    Reveal hero, elevation, and exterior home features

    Reveal

    3 Bed | 2 Bath | 1,531 Sq. Ft. | 28' x 56'

    View detailsDesign home
    The bandon floor plan home features

    The bandon hero, elevation, and exterior home features

    The Bandon

    3 Bed | 2 Bath | 1,560 Sq. Ft. | 32' x 52'

    View detailsDesign home
    Titan extreme 2856h floor plan home features

    Titan extreme 2856h exterior, hero, and elevation home features

    Titan Extreme 2856H

    3 Bed | 2 Bath | 1,568 Sq. Ft. | 28' x 56'

    View detailsDesign home
    Lakeland floor plan home features

    Lakeland kitchen and hero home features

    Lakeland

    3 Bed | 2 Bath | 1,580 Sq. Ft. | 28' x 60'

    View detailsDesign home
    The southern charm floor plan home features

    The southern charm hero, elevation, and exterior home features

    The Southern Charm

    3 Bed | 2 Bath | 1,582 Sq. Ft. | 28' x 60'

    View detailsDesign home
    The jefferson floor plan home features

    The jefferson hero, elevation, and exterior home features

    The Jefferson

    3 Bed | 2 Bath | 1,589 Sq. Ft. | 28' x 60'

    View detailsDesign home
    Landmark 28603u floor plan home features

    Landmark 28603u hero, elevation, and exterior home features

    Landmark 28603U

    3 Bed | 2 Bath | 1,600 Sq. Ft. | 28' x 60'

    View detailsDesign home
    Heritage h-3264-32ap floor plan home features

    Heritage h-3264-32ap hero, elevation, and exterior home features

    Heritage H-3264-32AP

    3 Bed | 2 Bath | 1,678 Sq. Ft. | 32' x 64'

    View detailsDesign home
    The roosevelt floor plan home features

    The roosevelt hero and interior home features

    The Roosevelt

    3 Bed | 2 Bath | 1,680 Sq. Ft. | 32' x 56'

    View detailsDesign home
    Discover floor plan home features

    Discover hero and exterior home features

    Discover

    3 Bed | 2 Bath | 1,680 Sq. Ft. | 32' x 56'

    View detailsDesign home
    The durango floor plan home features

    The durango hero, elevation, and exterior home features

    The Durango

    3 Bed | 2 Bath | 1,680 Sq. Ft. | 32' x 56'

    View detailsDesign home
    The armani floor plan home features

    The armani hero, elevation, and exterior home features

    The Armani

    3 Bed | 2 Bath | 1,680 Sq. Ft. | 32' x 56'

    View detailsDesign home
    El capitan floor plan home features

    El capitan hero, elevation, and exterior home features

    El Capitan

    3 Bed | 2 Bath | 1,680 Sq. Ft. | 32' x 56'

    View detailsDesign home
    Kritzer 110 floor plan home features

    Kritzer 110 kitchen and hero home features

    Kritzer 110

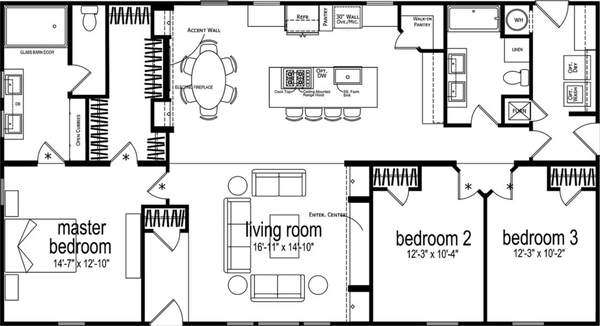
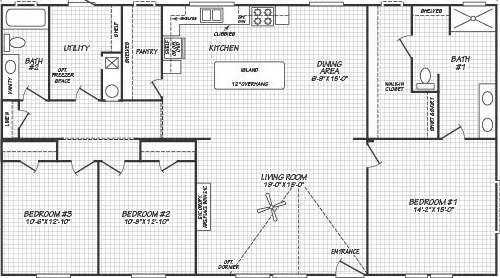
    3 Bed | 2 Bath | 1,690 Sq. Ft. | 30' 4" x 56'

    View detailsDesign home
    Altitude 3256 floor plan home features

    Altitude 3256 floor plan home features

    Altitude 3256

    3 Bed | 2 Bath | 1,690 Sq. Ft. | 30' 4" x 56'

    View detailsDesign home
    Innovation 3256n floor plan home features

    Innovation 3256n kitchen and hero home features

    Innovation 3256N

    3 Bed | 2 Bath | 1,699 Sq. Ft. | 32' x 56'

    View detailsDesign home
    Innovation 3256h floor plan home features

    Innovation 3256h kitchen and hero home features

    Innovation 3256H

    3 Bed | 2 Bath | 1,699 Sq. Ft. | 32' x 56'

    View detailsDesign home
    Innovation 3256n floor plan home features

    Innovation 3256n kitchen and hero home features

    Innovation 3256N

    3 Bed | 2 Bath | 1,699 Sq. Ft. | 32' x 56'

    View detailsDesign home
    Innovation 3256h floor plan home features

    Innovation 3256h exterior and hero home features

    Innovation 3256H

    3 Bed | 2 Bath | 1,699 Sq. Ft. | 32' x 56'

    View detailsDesign home
    Cedar creek 3256h32025 floor plan and hero home features

    Cedar creek 3256h32025 floor plan and hero home features

    Cedar Creek 3256H32025

    3 Bed | 2 Bath | 1,699 Sq. Ft. | 32' x 56'

    View detailsDesign home
    Ws3256h floor plan home features

    Ws3256h floor plan home features

    WS3256H

    3 Bed | 2 Bath | 1,699 Sq. Ft. | 32' x 56'

    View detailsDesign home
    Odyssey xl floor plan home features

    Odyssey xl floor plan home features

    Odyssey XL

    3 Bed | 2 Bath | 1,699 Sq. Ft. | 31' x 56'

    View detailsDesign home
    Valu maxx premier 32563e floor plan home features

    Valu maxx premier 32563e elevation, exterior, and hero home features

    Valu Maxx Premier 32563E

    3 Bed | 2 Bath | 1,717 Sq. Ft. | 5' x 5'

    View detailsDesign home
    Heritage h-3260-32a floor plan home features

    Heritage h-3260-32a hero, elevation, and exterior home features

    Heritage H-3260-32A

    3 Bed | 2 Bath | 1,746 Sq. Ft. | 32' x 60'

    View detailsDesign home
    Classic c-3260-32b floor plan home features

    Classic c-3260-32b hero, elevation, and exterior home features

    Classic C-3260-32B

    3 Bed | 2 Bath | 1,746 Sq. Ft. | 32' x 60'

    View detailsDesign home
    The madison floor plan home features

    The madison hero, elevation, and exterior home features

    The Madison

    3 Bed | 2 Bath | 1,749 Sq. Ft. | 28' x 64'

    View detailsDesign home
    The eisenhower floor plan home features

    The eisenhower hero and interior home features

    The Eisenhower

    3 Bed | 2 Bath | 1,800 Sq. Ft. | 32' x 60'

    View detailsDesign home
    The vail floor plan home features

    The vail hero, elevation, and exterior home features

    The Vail

    3 Bed | 3 Bath | 1,800 Sq. Ft. | 32' x 60'

    View detailsDesign home
    The abigail ii floor plan home features

    The abigail ii hero, elevation, and exterior home features

    The Abigail II

    3 Bed | 2 Bath | 1,800 Sq. Ft. | 32' x 60'

    View detailsDesign home
    Woodland floor plan home features

    Woodland hero and exterior home features

    Woodland

    3 Bed | 2 Bath | 1,804 Sq. Ft. | 28' x 66'

    View detailsDesign home
    The mclemore floor plan home features

    The mclemore hero, elevation, and exterior home features

    The McLemore

    3 Bed | 2 Bath | 1,804 Sq. Ft. | 28' x 66'

    View detailsDesign home
    Titan extreme 3260h [the cypress] floor plan home features

    Titan extreme 3260h [the cypress] kitchen and hero home features

    Titan Extreme 3260H [The Cypress]

    3 Bed | 2 Bath | 1,808 Sq. Ft. | 32' x 60'

    View detailsDesign home
    Innovation 3260c floor plan home features

    Innovation 3260c kitchen and hero home features

    Innovation 3260C

    3 Bed | 2 Bath | 1,820 Sq. Ft. | 32' x 60'

    View detailsDesign home
    Innovation 3260c floor plan home features

    Innovation 3260c exterior and hero home features

    Innovation 3260C

    3 Bed | 2 Bath | 1,820 Sq. Ft. | 32' x 60'

    View detailsDesign home
    Heritage h-3264-32c floor plan home features

    Heritage h-3264-32c hero, elevation, and exterior home features

    Heritage H-3264-32C

    3 Bed | 2 Bath | 1,865 Sq. Ft. | 32' x 64'

    View detailsDesign home
    Heritage h-3264-32a floor plan home features

    Heritage h-3264-32a floor plan home features

    Heritage H-3264-32A

    3 Bed | 2 Bath | 1,865 Sq. Ft. | 32' x 64'

    View detailsDesign home
    Classic c-3264-32c floor plan home features

    Classic c-3264-32c hero, elevation, and exterior home features

    Classic C-3264-32C

    3 Bed | 2 Bath | 1,865 Sq. Ft. | 32' x 64'

    View detailsDesign home
    Classic c-3264-32bp floor plan home features

    Classic c-3264-32bp hero, elevation, and exterior home features

    Classic C-3264-32BP

    3 Bed | 2 Bath | 1,865 Sq. Ft. | 32' x 64'

    View detailsDesign home
    Classic c-3264-32b floor plan home features

    Classic c-3264-32b hero, elevation, and exterior home features

    Classic C-3264-32B

    3 Bed | 2 Bath | 1,865 Sq. Ft. | 32' x 64'

    View detailsDesign home
    Innovation 3266f floor plan home features

    Innovation 3266f kitchen and hero home features

    Innovation 3266F

    3 Bed | 2 Bath | 1,866 Sq. Ft. | 32' x 66'

    View detailsDesign home
    Innovation 3266f floor plan home features

    Innovation 3266f exterior and hero home features

    Innovation 3266F

    3 Bed | 2 Bath | 1,866 Sq. Ft. | 32' x 66'

    View detailsDesign home
    Titan extreme 3266a [the aspen] floor plan home features

    Titan extreme 3266a [the aspen] exterior and hero home features

    Titan Extreme 3266A [The Aspen]

    3 Bed | 2 Bath | 1,870 Sq. Ft. | 32' x 66'

    View detailsDesign home
    The sedona floor plan home features

    The sedona hero, elevation, and exterior home features

    The Sedona

    3 Bed | 3 Bath | 1,873 Sq. Ft. | 32' x 68'

    View detailsDesign home
    The denali floor plan home features

    The denali hero, elevation, and exterior home features

    The Denali

    3 Bed | 2 Bath | 1,873 Sq. Ft. | 32' x 68'

    View detailsDesign home
    The valhalla floor plan home features

    The valhalla hero, elevation, and exterior home features

    The Valhalla

    3 Bed | 2 Bath | 1,890 Sq. Ft. | 32' x 62'

    View detailsDesign home
    Titan extreme 3264r floor plan home features

    Titan extreme 3264r interior and hero home features

    Titan Extreme 3264R

    3 Bed | 2 Bath | 1,941 Sq. Ft. | 32' x 64'

    View detailsDesign home
    Brazos xl floor plan home features

    Brazos xl kitchen and hero home features

    Brazos XL

    3 Bed | 2 Bath | 1,941 Sq. Ft. | 32' x 64'

    View detailsDesign home
    Valu maxx premier 32643e floor plan home features

    Valu maxx premier 32643e elevation, exterior, and hero home features

    Valu Maxx Premier 32643E

    3 Bed | 2 Bath | 1,962 Sq. Ft. | 30' 8" x 64'

    View detailsDesign home
    Titan extreme 3272e floor plan home features

    Titan extreme 3272e floor plan home features

    Titan Extreme 3272E

    3 Bed | 2 Bath | 2,007 Sq. Ft. | 30' 4" x 72'

    View detailsDesign home
    Innovation 3268c floor plan home features

    Innovation 3268c kitchen and hero home features

    Innovation 3268C

    3 Bed | 2 Bath | 2,039 Sq. Ft. | 32' x 68'

    View detailsDesign home
    Innovation 3268c floor plan home features

    Innovation 3268c kitchen and hero home features

    Innovation 3268C

    3 Bed | 2 Bath | 2,039 Sq. Ft. | 32' x 68'

    View detailsDesign home
    Select s-1684-42b floor plan home features

    Select s-1684-42b floor plan home features

    Select S-1684-42B

    4 Bed | 2 Bath | 1,256 Sq. Ft. | 16' x 84'

    View detailsDesign home
    Heritage h-1684-42a floor plan home features

    Heritage h-1684-42a floor plan home features

    Heritage H-1684-42A

    4 Bed | 2 Bath | 1,256 Sq. Ft. | 16' x 84'

    View detailsDesign home
    Classic c-1684-42b floor plan home features

    Classic c-1684-42b floor plan home features

    Classic C-1684-42B

    4 Bed | 2 Bath | 1,256 Sq. Ft. | 16' x 84'

    View detailsDesign home
    The cuatro floor plan home features

    The cuatro hero and interior home features

    The Cuatro

    4 Bed | 2 Bath | 1,292 Sq. Ft. | 18' x 76'

    View detailsDesign home
    Workforce o-18×72-44a floor plan home features

    Workforce o-18×72-44a floor plan home features

    Workforce O-18×72-44A

    4 Bed | 4 Bath | 1,296 Sq. Ft. | 18' x 72'

    View detailsDesign home
    Workforce o-32×44-44of floor plan home features

    Workforce o-32×44-44of floor plan home features

    Workforce O-32×44-44OF

    4 Bed | 4 Bath | 1,408 Sq. Ft. | 32' x 44'

    View detailsDesign home
    Workforce o-18×80-44a floor plan home features

    Workforce o-18×80-44a floor plan home features

    Workforce O-18×80-44A

    4 Bed | 4 Bath | 1,440 Sq. Ft. | 18' x 80'

    View detailsDesign home
    Panama floor plan home features

    Panama hero and interior home features

    Panama

    4 Bed | 2 Bath | 1,474 Sq. Ft. | 28' x 56'

    View detailsDesign home
    Oak floor plan home features

    Oak hero, elevation, and exterior home features

    Oak

    4 Bed | 2 Bath | 1,475 Sq. Ft. | 28' x 56'

    View detailsDesign home
    Select s-2468-42a floor plan home features

    Select s-2468-42a hero, elevation, and exterior home features

    Select S-2468-42A

    4 Bed | 2 Bath | 1,483 Sq. Ft. | 24' x 68'

    View detailsDesign home
    Heartland floor plan home features

    Heartland hero and kitchen home features

    Heartland

    4 Bed | 2 Bath | 1,560 Sq. Ft. | 32' x 52'

    View detailsDesign home
    Expedition floor plan home features

    Expedition hero, elevation, and exterior home features

    Expedition

    4 Bed | 2 Bath | 1,580 Sq. Ft. | 28' x 60'

    View detailsDesign home
    Select s-3256-42a floor plan home features

    Select s-3256-42a hero, elevation, and exterior home features

    Select S-3256-42A

    4 Bed | 2 Bath | 1,622 Sq. Ft. | 32' x 56'

    View detailsDesign home
    Heritage h-3256-42a floor plan home features

    Heritage h-3256-42a hero, elevation, and exterior home features

    Heritage H-3256-42A

    4 Bed | 2 Bath | 1,622 Sq. Ft. | 32' x 56'

    View detailsDesign home
    Heritage h-3256-32d floor plan home features

    Heritage h-3256-32d hero, elevation, and exterior home features

    Heritage H-3256-32D

    4 Bed | 2 Bath | 1,622 Sq. Ft. | 32' x 56'

    View detailsDesign home
    Classic c-3256-42b floor plan home features

    Classic c-3256-42b hero, elevation, and exterior home features

    Classic C-3256-42B

    4 Bed | 2 Bath | 1,622 Sq. Ft. | 32' x 56'

    View detailsDesign home
    Classic c-3256-32e floor plan home features

    Classic c-3256-32e hero, elevation, and exterior home features

    Classic C-3256-32E

    4 Bed | 2 Bath | 1,622 Sq. Ft. | 32' x 56'

    View detailsDesign home
    Altitude 2864 hero and floor plan home features

    Altitude 2864 hero and floor plan home features

    Altitude 2864

    4 Bed | 2 Bath | 1,648 Sq. Ft. | 26' 8" x 68'

    View detailsDesign home
    Purpose floor plan home features

    Purpose floor plan home features

    Purpose

    4 Bed | 2 Bath | 1,680 Sq. Ft. | 32' x 56'

    View detailsDesign home
    Rosewood floor plan home features

    Rosewood hero and interior home features

    Rosewood

    4 Bed | 2 Bath | 1,685 Sq. Ft. | 28' x 64'

    View detailsDesign home
    Innovation 2864h floor plan home features

    Innovation 2864h kitchen and hero home features

    Innovation 2864H

    4 Bed | 2 Bath | 1,707 Sq. Ft. | 28' x 64'

    View detailsDesign home
    Titan extreme 2864h floor plan home features

    Titan extreme 2864h kitchen and hero home features

    Titan Extreme 2864H

    4 Bed | 2 Bath | 1,707 Sq. Ft. | 28' x 64'

    View detailsDesign home
    Innovation 2864h floor plan home features

    Innovation 2864h exterior and hero home features

    Innovation 2864H

    4 Bed | 2 Bath | 1,707 Sq. Ft. | 28' x 64'

    View detailsDesign home
    Impact floor plan home features

    Impact hero, elevation, and exterior home features

    Impact

    4 Bed | 2 Bath | 1,739 Sq. Ft. | 28' x 64'

    View detailsDesign home
    Sycamore floor plan home features

    Sycamore hero, elevation, and exterior home features

    Sycamore

    4 Bed | 2 Bath | 1,791 Sq. Ft. | 28' x 68'

    View detailsDesign home
    The sierra floor plan home features

    The sierra hero, elevation, and exterior home features

    The Sierra

    4 Bed | 2 Bath | 1,800 Sq. Ft. | 32' x 60'

    View detailsDesign home
    The revere floor plan home features

    The revere hero, elevation, and exterior home features

    The Revere

    4 Bed | 2 Bath | 1,859 Sq. Ft. | 28' x 68'

    View detailsDesign home
    The iron peak floor plan home features

    The iron peak hero, elevation, and exterior home features

    The Iron Peak

    4 Bed | 2 Bath | 1,873 Sq. Ft. | 32' x 64'

    View detailsDesign home
    The madison floor plan home features

    The madison interior and hero home features

    The Madison

    4 Bed | 2 Bath | 1,920 Sq. Ft. | 32' x 64'

    View detailsDesign home
    The fuji floor plan home features

    The fuji hero, elevation, and exterior home features

    The Fuji

    4 Bed | 3 Bath | 1,949 Sq. Ft. | 28' x 74'

    View detailsDesign home
    Occasion floor plan home features

    Occasion hero, elevation, and exterior home features

    Occasion

    4 Bed | 2 Bath | 1,968 Sq. Ft. | 28' x 72'

    View detailsDesign home
    The jackson floor plan home features

    The jackson hero, elevation, and exterior home features

    The Jackson

    4 Bed | 2 Bath | 1,968 Sq. Ft. | 28' x 72'

    View detailsDesign home
    The versace floor plan home features

    The versace hero, elevation, and exterior home features

    The Versace

    4 Bed | 2 Bath | 1,980 Sq. Ft. | 32' x 66'

    View detailsDesign home
    Snowcap floor plan home features

    Snowcap hero, elevation, and exterior home features

    Snowcap

    4 Bed | 3 Bath | 2,001 Sq. Ft. | 28' x 76'

    View detailsDesign home
    Titan extreme 3266d [the vegas] floor plan home features

    Titan extreme 3266d [the vegas] interior and hero home features

    Titan Extreme 3266D [The Vegas]

    4 Bed | 2 Bath | 2,002 Sq. Ft. | 32' x 66'

    View detailsDesign home
    Forge floor plan home features

    Forge floor plan home features

    Forge

    4 Bed | 2 Bath | 2,005 Sq. Ft. | 30' 4" x 76'

    View detailsDesign home
    The big easy floor plan home features

    The big easy hero, elevation, and exterior home features

    The Big Easy

    4 Bed | 3 Bath | 2,009 Sq. Ft. | 28' x 76'

    View detailsDesign home
    Landmark 28764l floor plan home features

    Landmark 28764l hero, elevation, and exterior home features

    Landmark 28764L

    4 Bed | 2 Bath | 2,023 Sq. Ft. | 28' x 76'

    View detailsDesign home
    Titan extreme 2876h floor plan home features

    Titan extreme 2876h kitchen and hero home features

    Titan Extreme 2876H

    4 Bed | 2 Bath | 2,027 Sq. Ft. | 28' x 76'

    View detailsDesign home
    Cedar creek 2876h42106 floor plan and hero home features

    Cedar creek 2876h42106 floor plan and hero home features

    Cedar Creek 2876H42106

    4 Bed | 2 Bath | 2,027 Sq. Ft. | 25' x 76'

    View detailsDesign home
    Altitude 2876 floor plan home features

    Altitude 2876 floor plan home features

    Altitude 2876

    4 Bed | 3 Bath | 2,027 Sq. Ft. | 26' 8" x 76'

    View detailsDesign home
    Altitude 2876-2 floor plan home features

    Altitude 2876-2 floor plan home features

    Altitude 2876-2

    4 Bed | 3 Bath | 2,027 Sq. Ft. | 36' 8" x 76'

    View detailsDesign home
    Innovation 3268r floor plan home features

    Innovation 3268r floor plan home features

    Innovation 3268R

    4 Bed | 2 Bath | 2,038 Sq. Ft. | 32' x 68'

    View detailsDesign home
    Innovation 3268r floor plan home features

    Innovation 3268r hero, elevation, and exterior home features

    Innovation 3268R

    4 Bed | 2 Bath | 2,038 Sq. Ft. | 32' x 68'

    View detailsDesign home
    Empower floor plan home features

    Empower hero, elevation, and exterior home features

    Empower

    4 Bed | 2 Bath | 2,040 Sq. Ft. | 32' x 68'

    View detailsDesign home
    Landmark 32684u floor plan home features

    Landmark 32684u hero, elevation, and exterior home features

    Landmark 32684U

    4 Bed | 2 Bath | 2,040 Sq. Ft. | 32' x 68'

    View detailsDesign home
    The vail 4 hero, elevation, and exterior home features

    The Vail 4

    4 Bed | 3 Bath | 2,040 Sq. Ft. | 32' x 68'

    View detailsDesign home
    The sedona 4 floor plan home features

    The sedona 4 hero, elevation, and exterior home features

    The Sedona 4

    4 Bed | 2 Bath | 2,053 Sq. Ft. | 32' x 74'

    View detailsDesign home
    Innovation 3268h floor plan home features

    Innovation 3268h kitchen and hero home features

    Innovation 3268H

    4 Bed | 2 Bath | 2,054 Sq. Ft. | 32' x 68'

    View detailsDesign home
    Innovation 3268h floor plan home features

    Innovation 3268h kitchen and hero home features

    Innovation 3268H

    4 Bed | 2 Bath | 2,054 Sq. Ft. | 31' x 68'

    View detailsDesign home
    Ambition floor plan home features

    Ambition hero, elevation, and exterior home features

    Ambition

    4 Bed | 2 Bath | 2,077 Sq. Ft. | 28' x 76'

    View detailsDesign home
    Valu maxx premier 32684f floor plan home features

    Valu maxx premier 32684f hero, exterior, and elevation home features

    Valu Maxx Premier 32684F

    4 Bed | 2 Bath | 2,085 Sq. Ft. | 30' 8" x 68'

    View detailsDesign home
    Valu maxx premier 32684e floor plan home features

    Valu maxx premier 32684e elevation, exterior, and hero home features

    Valu Maxx Premier 32684E

    4 Bed | 2 Bath | 2,085 Sq. Ft. | 30' 8" x 68'

    View detailsDesign home
    Heritage h-3272-43a floor plan home features

    Heritage h-3272-43a hero, elevation, and exterior home features

    Heritage H-3272-43A

    4 Bed | 3 Bath | 2,120 Sq. Ft. | 32' x 72'

    View detailsDesign home
    Classic c-3272-43b floor plan home features

    Classic c-3272-43b floor plan home features

    Classic C-3272-43B

    4 Bed | 3 Bath | 2,120 Sq. Ft. | 32' x 72'

    View detailsDesign home
    The chanel floor plan home features

    The chanel hero, elevation, and exterior home features

    The Chanel

    4 Bed | 3 Bath | 2,127 Sq. Ft. | 32' x 74'

    View detailsDesign home
    The oceanside floor plan home features

    The oceanside hero, elevation, and exterior home features

    The Oceanside

    4 Bed | 3 Bath | 2,160 Sq. Ft. | 32' x 72'

    View detailsDesign home
    The riviera floor plan home features

    The riviera hero, elevation, and exterior home features

    The Riviera

    4 Bed | 2 Bath | 2,176 Sq. Ft. | 32' x 68'

    View detailsDesign home
    Titan extreme 3272c floor plan home features

    Titan extreme 3272c kitchen and hero home features

    Titan Extreme 3272C

    4 Bed | 2 Bath | 2,184 Sq. Ft. | 32' x 72'

    View detailsDesign home
    The monterey floor plan home features

    The monterey hero, elevation, and exterior home features

    The Monterey

    4 Bed | 3 Bath | 2,200 Sq. Ft. | 32' x 74'

    View detailsDesign home
    The atlas floor plan home features

    The atlas elevation, hero, and exterior home features

    The Atlas

    4 Bed | 3 Bath | 2,220 Sq. Ft. | 32' x 74'

    View detailsDesign home
    The olympus floor plan home features

    The olympus hero, exterior, and elevation home features

    The Olympus

    4 Bed | 3 Bath | 2,220 Sq. Ft. | 32' x 74'

    View detailsDesign home
    Innovation 3276n floor plan home features

    Innovation 3276n kitchen and hero home features

    Innovation 3276N

    4 Bed | 2 Bath | 2,235 Sq. Ft. | 32' x 76'

    View detailsDesign home
    Innovation 3276n floor plan home features

    Innovation 3276n kitchen and hero home features

    Innovation 3276N

    4 Bed | 2 Bath | 2,235 Sq. Ft. | 32' x 76'

    View detailsDesign home
    The huxton ii floor plan home features

    The huxton ii hero, elevation, and exterior home features

    The Huxton II

    4 Bed | 3 Bath | 2,256 Sq. Ft. | 32' x 76'

    View detailsDesign home
    The hexagon floor plan home features

    The hexagon hero, elevation, and exterior home features

    The Hexagon

    4 Bed | 3 Bath | 2,256 Sq. Ft. | 32' x 76'

    View detailsDesign home
    The murphy floor plan home features

    The murphy hero and interior home features

    The Murphy

    4 Bed | 2 Bath | 2,280 Sq. Ft. | 32' x 76'

    View detailsDesign home
    Thrive floor plan home features

    Thrive hero, elevation, and exterior home features

    Thrive

    4 Bed | 2 Bath | 2,280 Sq. Ft. | 32' x 76'

    View detailsDesign home
    Wonderlust floor plan home features

    Wonderlust hero, elevation, and exterior home features

    Wonderlust

    4 Bed | 3 Bath | 2,280 Sq. Ft. | 32' x 76'

    View detailsDesign home
    Innovation 3276r floor plan home features

    Innovation 3276r kitchen and hero home features

    Innovation 3276R

    4 Bed | 2 Bath | 2,281 Sq. Ft. | 32' x 76'

    View detailsDesign home
    Titan extreme 3276t [the memphis] floor plan home features

    Titan extreme 3276t [the memphis] floor plan home features

    Titan Extreme 3276T [The Memphis]

    4 Bed | 2 Bath | 2,281 Sq. Ft. | 32' x 76'

    View detailsDesign home
    Innovation 3276r floor plan home features

    Innovation 3276r hero, elevation, and exterior home features

    Innovation 3276R

    4 Bed | 2 Bath | 2,281 Sq. Ft. | 32' x 76'

    View detailsDesign home
    Titan extreme 3276f floor plan home features

    Titan extreme 3276f exterior and hero home features

    Titan Extreme 3276F

    4 Bed | 2 Bath | 2,295 Sq. Ft. | 32' x 76'

    View detailsDesign home
    Innovation 3276aa floor plan home features

    Innovation 3276aa kitchen and hero home features

    Innovation 3276AA

    4 Bed | 2 Bath | 2,305 Sq. Ft. | 32' x 76'

    View detailsDesign home
    Rio grande xl floor plan home features

    Rio grande xl kitchen and hero home features

    Rio Grande XL

    4 Bed | 2 Bath | 2,305 Sq. Ft. | 32' x 76'

    View detailsDesign home
    Cedar creek 3276h42106 floor plan home features

    Cedar creek 3276h42106 exterior, hero, and elevation home features

    Cedar Creek 3276H42106

    4 Bed | 2 Bath | 2,305 Sq. Ft. | 32' x 76'

    View detailsDesign home
    Ws3276h floor plan home features

    Ws3276h kitchen and hero home features

    WS3276H

    4 Bed | 2 Bath | 2,305 Sq. Ft. | 32' x 76'

    View detailsDesign home
    Heritage h-3280-42.5a floor plan home features

    Heritage h-3280-42.5a floor plan home features

    Heritage H-3280-42.5A

    4 Bed | 2.5 Bath | 2,369 Sq. Ft. | 32' x 80'

    View detailsDesign home
    Classic c-3280-42.5b floor plan home features

    Classic c-3280-42.5b hero, elevation, and exterior home features

    Classic C-3280-42.5B

    4 Bed | 2.5 Bath | 2,369 Sq. Ft. | 32' x 80'

    View detailsDesign home
    Doublewide h-3672-43a floor plan home features

    Doublewide h-3672-43a hero, elevation, and exterior home features

    Doublewide H-3672-43A

    4 Bed | 3 Bath | 2,380 Sq. Ft. | 36' x 72'

    View detailsDesign home
    Workforce o-16×80-55dof floor plan home features

    Workforce o-16×80-55dof hero, elevation, and exterior home features

    Workforce O-16×80-55DOF

    5 Bed | 5 Bath | 1,280 Sq. Ft. | 16' x 80'

    View detailsDesign home
    Workforce o-18×80-55aof floor plan home features

    Workforce o-18×80-55aof hero, elevation, and exterior home features

    Workforce O-18×80-55AOF

    5 Bed | 5 Bath | 1,440 Sq. Ft. | 18' x 80'

    View detailsDesign home
    Workforce o-18×80-55dof floor plan home features

    Workforce o-18×80-55dof hero, elevation, and exterior home features

    Workforce O-18×80-55DOF

    5 Bed | 5 Bath | 1,440 Sq. Ft. | 18' x 80'

    View detailsDesign home
    Brookside floor plan home features

    Brookside hero, elevation, and exterior home features

    Brookside

    5 Bed | 2 Bath | 1,968 Sq. Ft. | 28' x 72'

    View detailsDesign home
    Bahama floor plan home features

    Bahama floor plan home features

    Bahama

    5 Bed | 3 Bath | 2,001 Sq. Ft. | 28' x 76'

    View detailsDesign home
    Redwood floor plan home features

    Redwood hero, elevation, and exterior home features

    Redwood

    5 Bed | 3 Bath | 2,001 Sq. Ft. | 28' x 76'

    View detailsDesign home
    The royal floor plan home features

    The royal hero and interior home features

    The Royal

    5 Bed | 3 Bath | 2,040 Sq. Ft. | 32' x 68'

    View detailsDesign home
    Workforce o-18×80-64a floor plan home features

    Workforce o-18×80-64a floor plan home features

    Workforce O-18×80-64A

    6 Bed | 4 Bath | 1,440 Sq. Ft. | 18' x 80'

    View detailsDesign home